


74 Courtney Drive, Sunbury, Vic 3429
 5
5 4
4 2
2|House
$1,150,000 - $1,250,000
$1,150,000 - $1,250,000
Published on: 28 Aug 2026
Last updated on: 14 Oct 2026
Property ID: 152152612
Translate to English
Two Storeys. Two Living Zones. One Remarkable Home.
74 Courtney Drive, Sunbury, Vic 3429
Some homes stop you in your tracks. 74 Courtney Drive is one of them.

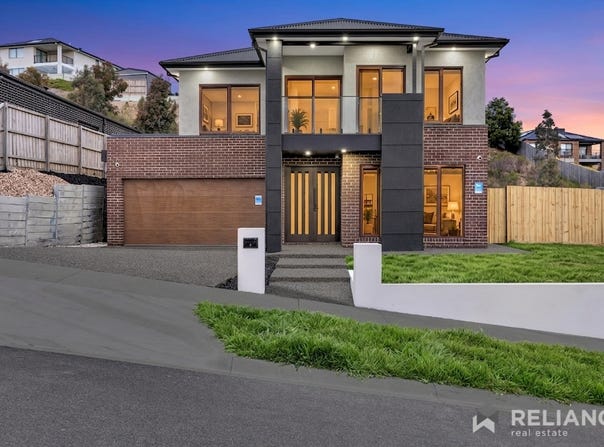
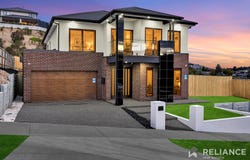
From the street, the impact is immediate. A striking double-storey facade combining full brick at the base, rendered upper levels, bold black feature frames and floor-to-ceiling double-glazed windows creates a presence that is both contemporary and timeless. The private first-floor balcony - framed against a Sunbury twilight - offers a glimpse of the lifestyle that awaits within.

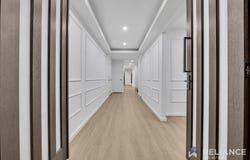
Step inside and the premium finishes reveal themselves instantly. Soaring 2700mm ceilings with sharp square-cut cornices running throughout every room create a sense of volume, light and architectural precision rarely seen at this level. This is a home where every detail has been considered.

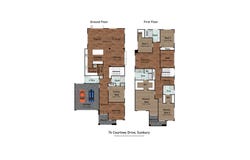
A separate living room at the front provides the perfect retreat, while the ground floor master suite - complete with walk-in robe and private ensuite - offers a luxurious escape thoughtfully separated from the rest of the home.

Move through and the home opens dramatically. The architectural void soars above the main living zone, flooded with natural light and anchored by a cascading statement chandelier - an illuminated chain-link installation that is nothing short of breathtaking. The open-plan kitchen, dining and family area flows effortlessly beneath it, with large double-glazed sliding doors connecting the indoor and outdoor spaces seamlessly.

The kitchen is the undisputed centrepiece. Charcoal cabinetry, Calacatta marble stone benchtops, a waterfall island bench, gas cooktop, quality oven, integrated rangehood and a generous walk-in pantry - finished with matte black tapware and designer pendant lighting. Built for those who love to cook and entertain in equal measure.

The oversized laundry, glass balustrade staircase with matte black feature rail and ducted climate control throughout complete a ground floor that leaves nothing to be desired.

Ascend upstairs and discover a second world entirely. A generous living area - perfect for teenagers or a media room - anchors the upper floor, alongside four additional bedrooms, a dedicated study or home office, and two further ensuites - three ensuites across the home in total. Step onto the private balcony and the reward is immediate - sweeping panoramic views across to **Mount Holden**, a backdrop that will never grow old.

  Key Features:
- Striking double-storey facade - full brick, rendered upper level
- 5 bedrooms, 4 bathrooms, 3 ensuites, double garage
- 709m² allotment
- 2700mm ceilings with square-cut cornices throughout
- Double-glazed windows and sliding doors throughout
- Ground floor master suite with walk-in robe and ensuite
- Architectural void with cascading statement chandelier
- Open-plan kitchen, dining and family zone
- Calacatta marble benchtops and walk-in pantry
- Gas cooktop, oven, integrated rangehood
- Two separate living zones - ground and upper floor
- Study/home office
- Private balcony with Mount Holden views
- Oversized laundry, ducted heating and cooling
- Glass balustrade staircase with matte black feature rail

Located minutes from Sunbury Square, local schools, parklands, train station and approximately 20 minutes to Melbourne Airport - this is lifestyle living at its absolute finest.

Photo ID required for an Inspection. Please see the below link for an up-to-date copy of the Due Diligence Check: http://www.consumer.vic.gov.au/duediligence

DISCLAIMER: All stated dimensions are approximate only. Particulars given are for general information only and do not constitute any representation on the part of the vendor or agent. PLEASE NOTE: Open for inspection times are subject to change or cancellation without notice. We suggest checking the OFI details on the day of inspection.
Property Details
Basic Info
Indoor Feature
Basic Info
Property Type
House
Listing Status
On Market
Parking Spaces
2
Land Size
709.00 m2
Rooms
5 bedroom(s), 4 bathroom(s)
Address
74 Courtney Drive, Sunbury, Vic 3429
Floorplans and tours
Floorplan
Agent price guide


Vishal Badhran

Prince Dhir
Contact Agent
Email enquiry to Reliance - SUNBURY
Vishal Badhran
Prince Dhir
Shop 1 & 2 / 114-126 Evans Street, Sunbury, Vic 3429
What's your enquiry about?
By clicking "Submit", you accept our Privacy Policy and acknowledge that as the agent for this property is located overseas, your information may not be handled in accordance with the privacy laws applicable to this website.
Property ID: 152152612
Original Property ID: 152152612* THIS SERVICE MAY CONTAIN TRANSLATIONS POWERED BY GOOGLE. GOOGLE DISCLAIMS ALL WARRANTIES RELATED TO THE TRANSLATIONS, EXPRESS OR IMPLIED, INCLUDING ANY WARRANTIES OF ACCURACY, RELIABILITY, AND ANY IMPLIED WARRANTIES OF MERCHANTABILITY, FITNESS FOR A PARTICULAR PURPOSE AND NONINFRINGEMENT.
Similar Properties
These similar properties are shown based on the property type and distance to this listing.