


75 Ferry Parade, North Rothbury, NSW 2335
 4
 2
 3
|House
$889,000 - $939,000
$889,000 - $939,000
Published on: 09 Oct 2026
Last updated on: 21 Oct 2026
Property ID: 152585788
Translate to English
A CONTEMPORARY HOME WITH OUTSTANDING OUTDOOR SPACE!
75 Ferry Parade, North Rothbury, NSW 2335
Property Highlights:
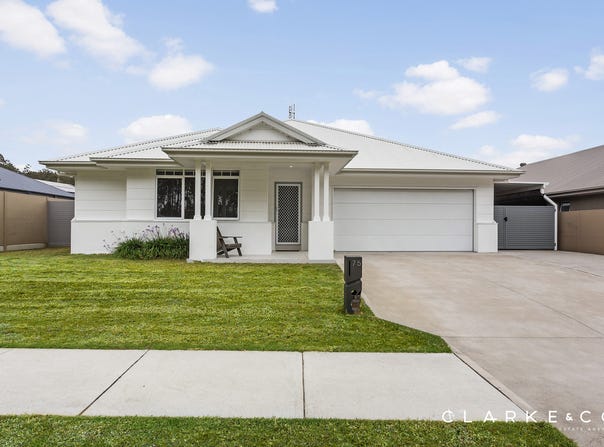
- A contemporary family residence positioned opposite a reserve, boasting premium inclusions inside and out!
- Actron Air three zone ducted air conditioning for year round climate control
-  Fresh neutral tones, quality tile and carpet flooring, LED downlights, roller and vertical blinds
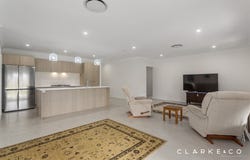
-  Spacious open plan living and dining area with direct alfresco access, plus a versatile family room in the bedroom wing
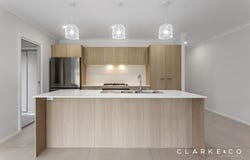
- Gourmet kitchen showcasing 20mm Caesarstone benchtops, an island bench with a breakfast bar, a dual sink, a built-in pantry, gas cooking and high end Fisher & Paykel appliances
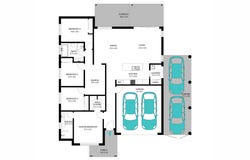
- Four bedrooms, the main with a walk-in robe, three with mirrored built-ins
- A stylish ensuite and main bathroom, both including showers and floating vanities topped with 20mm Caesarstone, plus a freestanding bath to the main
- A generously sized covered alfresco area with LED downlights and retractable blackout sunshades
- Fully fenced, expansive grassed backyard ready for your own landscaping touch
- Attached extended double garage with internal access, plus side access to a large carport beside the home

Outgoings:
Council Rate: $2,380 approx per annum
Rental Return: $750 approx. per week

Offering a generous floor plan with a thoughtfully considered layout, this contemporary North Rothbury home provides space for every stage of family life. Positioned opposite a reserve and complete with a spacious alfresco and an expansive backyard, this is a home designed for relaxed living and effortless entertaining.

Ideally located, you'll find local shops, dining options, parklands and the popular dog park all just a short drive away, while the Hunter Valley's renowned wineries and restaurants can be reached in approximately 15 minutes. Newcastle and Lake Macquarie also remain comfortably accessible for city outings, coastal days and time by the water.

Arriving at the home, a contemporary façade and a grassed front lawn set an inviting tone. The attached double garage provides internal access and extended space for larger vehicles, with side access leading to a large carport for additional parking.
Inside, fresh neutral tones complement quality tile and carpet flooring, LED downlights, and roller and vertical blinds, while Actron Air three zone ducted air conditioning ensures year round comfort.

Set at the entrance, the main bedroom includes a walk-in robe and a stylish ensuite appointed with a 20mm Caesarstone topped floating vanity with soft close cabinetry, a shower and a toilet.

Further into the home, three additional bedrooms each feature mirrored built-in robes and are serviced by the main bathroom, complete with a 20mm Caesarstone topped floating vanity with soft close cabinetry, a freestanding bath, a shower and a toilet.

Positioned within the bedroom wing, a separate family room offers an ideal setting for a children's rumpus or a relaxed retreat away from the main living zone.

The kitchen brings together polished finishes and everyday practicality, featuring 20mm Caesarstone benchtops, an island bench with a breakfast bar beneath pendant lighting, a dual sink, a tiled splashback and a built-in pantry. Fisher & Paykel appliances, including a 900mm oven, a five burner gas cooktop, an integrated rangehood and a dishwasher, complete a space designed for effortless meal preparation and entertaining.

A glass sliding door draws the spacious living and dining area out to the covered alfresco, creating a seamless setting for everyday enjoyment and entertaining. LED downlights and retractable blackout sunshades add comfort to the extended outdoor area, while the fully fenced backyard offers a generous grassed lawn and scope to shape the space to suit your lifestyle.

Combining versatile family spaces, generous outdoor living and a reserve side position, this is an opportunity not to be missed. We encourage our clients to contact the team at Clarke & Co Estate Agents without delay to arrange their inspections.

Why you'll love where you live;
- Moments from Huntlee's shopping, cafes, playgrounds and the popular dog park for your furry friends!
- Enjoy access to a range of local schooling options, including Greta Public School approximately 2.40km away, Branxton Public School approximately 3.19km away, St Patrick's Primary School approximately 8.91km away and St Joseph's College approximately 8.97km from the property.
- A short 15 minute drive to the Hunter Valley, boasting restaurants, cellar doors and world class events close to home
- An hour's drive to Newcastle's city lights and pristine beaches
- A short drive to the Hunter Expressway, connecting you to Newcastle and Lake Macquarie with ease


Disclaimer:
All information contained herein is gathered from sources we deem to be reliable. However, we cannot guarantee its accuracy and interested persons should rely on their own enquiries.
Property Details
Basic Info
Indoor Feature
Outdoor Feature
Basic Info
Property Type
House
Listing Status
On Market
Parking Spaces
3
Land Size
656.00 m2
Building Size
256.00 m2
Rooms
4 bedroom(s), 2 bathroom(s)
Address
75 Ferry Parade, North Rothbury, NSW 2335
Floorplans and tours
Floorplan
3D Tour

Elizabeth Ledger
Contact Agent
Email enquiry to Clarke & Co Estate Agents - EAST MAITLAND
Elizabeth Ledger
131 Lawes Street, East Maitland, NSW 2323
What's your enquiry about?
By clicking "Submit", you accept our Privacy Policy and acknowledge that as the agent for this property is located overseas, your information may not be handled in accordance with the privacy laws applicable to this website.
Property ID: 152585788
Original Property ID: 152585788* THIS SERVICE MAY CONTAIN TRANSLATIONS POWERED BY GOOGLE. GOOGLE DISCLAIMS ALL WARRANTIES RELATED TO THE TRANSLATIONS, EXPRESS OR IMPLIED, INCLUDING ANY WARRANTIES OF ACCURACY, RELIABILITY, AND ANY IMPLIED WARRANTIES OF MERCHANTABILITY, FITNESS FOR A PARTICULAR PURPOSE AND NONINFRINGEMENT.
Similar Properties
These similar properties are shown based on the property type and distance to this listing.