


75 The Fairways, Gnangara, WA 6077
 6
 3
 14
|House
FROM $2,650,000
FROM $2,650,000
Published on: 10 Sep 2026
Last updated on: 17 Oct 2026
Property ID: 152258696
Translate to English
More than a home. A Lifestyle, a Legacy, a Rare Opportunity.
75 The Fairways, Gnangara, WA 6077
Some properties tick boxes. This one tick all of them, then adds a few you didn’t know to ask for.

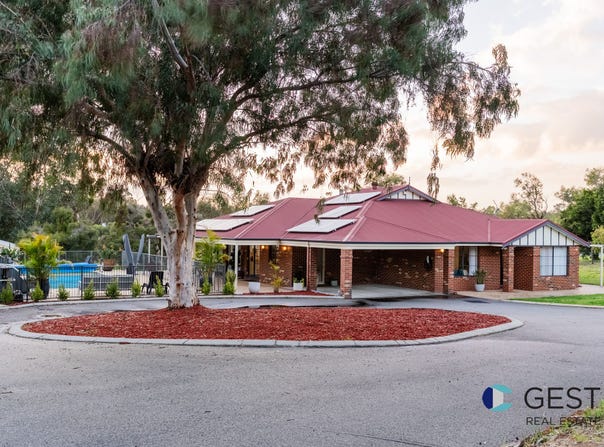
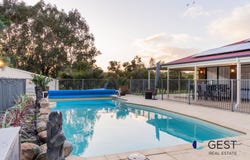
Proud to present to you 75 The Fairways, Gnangara. It sits on a full 1.01 hectares in one of Perth’s most tightly held semi-rural pockets. A main house. A fully self-contained second home with its own front door and driveway. A pool and spa. And a workshop that has to be seen to be believed. All on one title.

THE MAIN HOUSE

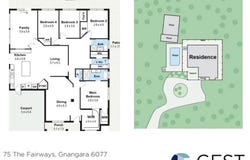
Four bedrooms, two bathrooms across 205sqm, with multiple living zones so a big family isn’t living on top of each other. Formal living, family room, and open-plan kitchen and dining running the width of the home.

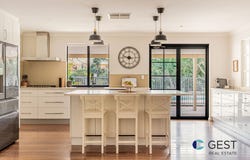
The kitchen is the heart of it  with stone benchtops, island with seating, quality appliances, and windows that look out over the lawn while you cook. Timber floors throughout. Ducted reverse-cycle air conditioning.

The master has an ensuite with a freestanding bath and a walk-in robe, plus a second walk-in robe where the study used to be. Three more bedrooms, all with a garden outlook.

Outside, a wrap-around verandah and an alfresco that runs the length of the house.

THE SECOND HOME

Not a studio. Not a converted garage.

Two bedrooms, full kitchen, full bathroom, its own living room, its own laundry, and its own front door. Set apart from the main house with its own verandah and outlook.

Parents who want independence without distance. Adult kids who aren’t ready to leave. Guests who stay a season instead of a weekend. The separate entry is what makes it actually work.

THE WORKSHOP

Not a shed.

11 x 14 with a two-post mechanic’s hoist, a built-in office, wood fire, bar with drinks fridge, pool table, dartboard and a lounge area under the trusses. Run the business and do the work in the same building. Two additional garages within.

THE LAND

1.01 hectares, fully fenced and reticulated. Established gardens, a horseshoe driveway framed by mature gums, and lawn that runs to the treeline. A hundred year old paperbark with a swing under it. 10+ parking bays. 5.5kW solar. Tesla charger installed.

THE LOCATION
3.6km Lakelands Country Club
4.3km Wanneroo Markets
4.6km Ashdale Primary School
5.4km Lake Gnangara Park
5.5km Kingsway Christian College
5.6km Landsdale Christian School
5.6km Ashdale Secondary College
5.7km Landsdale Forum Shopping Centre
6.2km East Wanneroo Primary School
6.4km Landsdale Primary School
7.4km Wanneroo Shopping Centre
7.7km Kingsway City Shopping Centre
9.0km Whitfords Train Station
11.5km Joondalup City Centre
14.2km Ocean Reef Boat Harbour
16.4km Hillarys Boat Harbour
20.0km Swan Valley Drive

CONTACT BILJANA AT GEST REAL ESTATE TO DREAM IT, LIVE IT, OWN IT!

Disclaimer
The particulars and photographs shown on this website are supplied for information only and shall not be taken as a representation in any respect on the vendor or the agent. The information, opinions and publications available on this website are broad guides for general information only. They are solely intended to provide a general understanding of the subject matter and to help you assess whether you need more detailed information. The material on this website is not and should not be regarded as legal, financial or real estate advice. Users should seek their own legal, financial or real estate advice where appropriate. Every effort is made to ensure that the material is accurate and up to date. However, we do not guarantee or warrant the accuracy, completeness, or currency of the information provided. You should make your own inquiries and obtain independent professional advice tailored to your specific circumstances before making any legal, financial or real estate decisions.
Property Details
Basic Info
Basic Info
Property Type
House
Listing Status
On Market
Parking Spaces
14
Land Size
10,100.00 m2
Building Size
205.00 m2
Rooms
6 bedroom(s), 3 bathroom(s)
Address
75 The Fairways, Gnangara, WA 6077
Floorplans and tours
Floorplan
Video

Biljana Trifunoska

Peter Trifunoski
Contact Agent
Email enquiry to Gest Real Estate
Biljana Trifunoska
Peter Trifunoski
286 Alexander Drive, Dianella, WA 6059
What's your enquiry about?
By clicking "Submit", you accept our Privacy Policy and acknowledge that as the agent for this property is located overseas, your information may not be handled in accordance with the privacy laws applicable to this website.
Property ID: 152258696
Original Property ID: 152258696* THIS SERVICE MAY CONTAIN TRANSLATIONS POWERED BY GOOGLE. GOOGLE DISCLAIMS ALL WARRANTIES RELATED TO THE TRANSLATIONS, EXPRESS OR IMPLIED, INCLUDING ANY WARRANTIES OF ACCURACY, RELIABILITY, AND ANY IMPLIED WARRANTIES OF MERCHANTABILITY, FITNESS FOR A PARTICULAR PURPOSE AND NONINFRINGEMENT.
Similar Properties
These similar properties are shown based on the property type and distance to this listing.