


75A Farview Street, Glenroy, Vic 3046
 4
4 2
2 3
3|House
$990,000 - $1,060,000
$990,000 - $1,060,000
Published on: 01 Sep 2026
Last updated on: 13 Oct 2026


Property ID: 152190076
Translate to English
Contemporary Luxury with Architectural Flair
75A Farview Street, Glenroy, Vic 3046
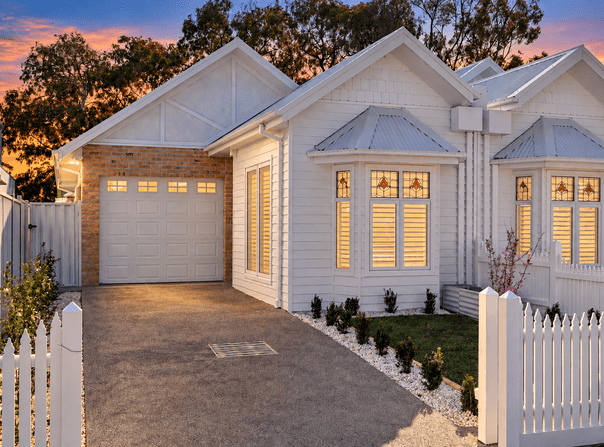
An exceptional expression of contemporary design, 75A Farview Street, Glenroy is a residence of striking architectural presence, where refined craftsmanship, premium materials and considered detailing come together to create a truly sophisticated family home.

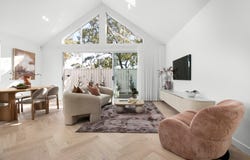
From the moment you enter, the attention to detail is immediately apparent. Soaring ceilings and beautifully laid herringbone timber flooring introduce warmth and elegance, while statement skylights framed by graceful curved architectural forms draw natural light deep into the home, creating interiors that feel both expansive and serene.

At the heart of the residence, an impressive open-plan living and dining domain provides a sophisticated setting for both everyday living and entertaining. The designer kitchen forms a striking centrepiece, combining refined contemporary finishes, generous storage and a beautifully streamlined aesthetic, all thoughtfully integrated into the home's architectural vision.

Four generously proportioned bedrooms provide luxurious accommodation for the modern family, complemented by two beautifully curated bathrooms where Taj Mahal stone, elegant finishes and walk-in showers create a refined, spa-inspired atmosphere. A separate powder room continues the home's sophisticated material palette while providing added convenience for guests.

Every element has been carefully considered. Sculptural curves, feature skylights, soaring ceilings, bespoke-style cabinetry and a refined selection of finishes create a seamless sense of luxury throughout, giving the residence a distinctive architectural identity while retaining an understated, timeless elegance.

Beyond the interiors, beautifully landscaped gardens have been thoughtfully designed to complement the home's contemporary architecture, creating a polished and inviting setting from front to back.

A secure garage with convenient internal access completes the residence, seamlessly integrating practicality into a home where design, quality and functionality have been given equal consideration.

PROPERTY HIGHLIGHTS

• Four generously proportioned bedrooms
• Two luxurious bathrooms showcasing Taj Mahal stone
• Separate designer powder room
• Expansive open-plan living and dining domain
• Sophisticated designer kitchen showcasing premium finishes complete with an integrated double door refrigerator and dishwasher
• Statement skylights flooding the interiors with natural light
• Sculptural curved architectural detailing
• Beautiful herringbone timber flooring
• Soaring ceilings throughout
• Bespoke-style cabinetry and extensive storage
• Professionally landscaped gardens
• Secure garage with internal access
• Thoughtfully considered family floorplan
• Premium finishes and craftsmanship throughout

Architecturally striking, beautifully refined and finished with an exceptional eye for detail, 75A Farview Street presents a sophisticated take on contemporary luxury in the heart of Glenroy.
Property Details
Basic Info
Basic Info
Property Type
House
Listing Status
Under Contract
Parking Spaces
3
Land Size
294.00 m2
Rooms
4 bedroom(s), 2 bathroom(s)
Address
75A Farview Street, Glenroy, Vic 3046
Floorplans and tours
Floorplan
Video
Agent price guide


Zak Nasser

Abdullah El Hosari
Contact Agent
Email enquiry to Ray White - Glenroy
Zak Nasser
Abdullah El Hosari
2/789 Pascoe Vale Road, Glenroy, Vic 3046
What's your enquiry about?
By clicking "Submit", you accept our Privacy Policy and acknowledge that as the agent for this property is located overseas, your information may not be handled in accordance with the privacy laws applicable to this website.
Property ID: 152190076
Original Property ID: 152190076* THIS SERVICE MAY CONTAIN TRANSLATIONS POWERED BY GOOGLE. GOOGLE DISCLAIMS ALL WARRANTIES RELATED TO THE TRANSLATIONS, EXPRESS OR IMPLIED, INCLUDING ANY WARRANTIES OF ACCURACY, RELIABILITY, AND ANY IMPLIED WARRANTIES OF MERCHANTABILITY, FITNESS FOR A PARTICULAR PURPOSE AND NONINFRINGEMENT.
Similar Properties
These similar properties are shown based on the property type and distance to this listing.