


76 Lakeside Circuit, Encounter Bay, SA 5211
 3
 2
 4
|House
$950,000-$1,045,000
$950,000-$1,045,000
Published on: 17 Sep 2026
Last updated on: 20 Oct 2026
Property ID: 152346948
Translate to English
Security, Serenity and a Lake View for the Life You've Earned.
76 Lakeside Circuit, Encounter Bay, SA 5211
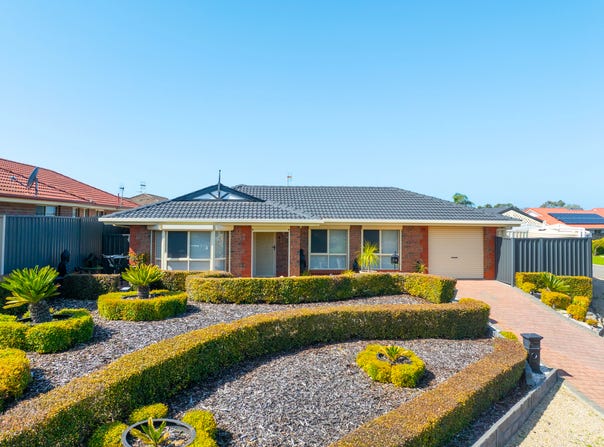
Live where the lake takes you. Every meticulous inch of this gently elevated three-bedroom home brings ease and tranquillity, with water views and the rolling green of Alf Siegert Reserve on your doorstep.

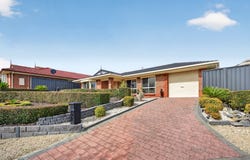
Look further, and the appeal goes deeper than its bay-windowed Federation style façade and landscaped perfection.

Mention the roller shutter security and it becomes a haven you can lock up, leave behind for a European holiday, and happily come home to.

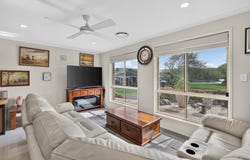
Soft neutrals throughout complement the calm you'll feel walking through it. High-gloss floor tiles drift from entry into the sunlit leading lounge, while the master suite – with new carpets and blinds - draws you to its bay window lake views.

The eye-catching laminate kitchen can hold a conversation with both visibly connected social zones - its sparkling space hosting a premium 'Smeg' wall oven, 'Electrolux' electric cook-top, Bosch dishwasher, and a wrap of marble-look bench-tops.

You'll float from one entertaining zone to the next with a tiled casual meals area joining the expansive undercover patio. Relax with friends, create a fernery to be proud of, or tinker with the boat or caravan courtesy of automatic sliding rear gates that allow room for them securely on site.

Ideal in scale for the active retiree, notable extras include ceiling fans, 3.6kW of solar and ducted reverse cycle climate control to see out every season in total comfort.

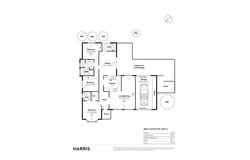
The master bedroom features an ensuite and walk-in robe; bedrooms two and three offer sliding built-in robes, and the adjacent three-way bathroom eagerly awaits your modern touch.

With nothing but living on the to-do list, imagine piecing everything you love in one place: a serene park frontage, a locals-only circuit bound by Encounter Lakes, and the greater Fleurieu coastline you can't ignore…

There's more to love:
Beautifully designed lakeside living within the Encounter Lakes development
Tranquil reserve views from every front window
Sliding automatic driveway gates
Roller shutter security
Parking capacity for 4 cars off-street – including the caravan or boat
Single garage under main roof with rear roller door + generous storage
Expansive outdoor entertaining zone with remote blinds
Mitsubishi Electric ducted air conditioning throughout
New carpets and blinds to master bedroom, with ensuite and walk-in robe
Bedrooms 2 and 3 feature built-in robes
Family bathroom + separate WC
3.6kW solar (16 panels)
Manicured and hedged front gardens
Lock and leave sensibility with ample storage
60,000L rainwater, plumbed to house (with switchover option)
Electric HWS heat pump

Specifications:
CT / 5260/191
Council / Victor Harbor
Zoning / Waterfront Neighbourhood
Built / 1996
Land / 577sqm (approx)
Council Rates / $2571.45 p/a
Emergency Services Levy / $107.25 p/a
SA Water / $235.68 p/q
Estimated rental assessments (Permanent & Holiday) can be provided upon request
Nearby Schools /Investigator College, Encounter Lutheran College, Victor Harbor Primary School, Victor Harbor High School

Disclaimer: All information provided has been obtained from sources we believe to be accurate, however, we cannot guarantee the information is accurate and we accept no liability for any errors or omissions (including but not limited to a property's land size, floor plans and size, building age and condition). Interested parties should make their own enquiries and obtain their own legal and financial advice. Should this property be scheduled for auction, the Vendor's Statement may be inspected at any Harris Real Estate office for 3 consecutive business days immediately preceding the auction and at the auction for 30 minutes before it starts. RLA | 337539
Property Details
Basic Info
Indoor Feature
Outdoor Feature
Basic Info
Property Type
House
Listing Status
On Market
Parking Spaces
4
Land Size
577.00 m2
Building Size
250.00 m2
Solar Panels
Water Tank
Rooms
3 bedroom(s), 2 bathroom(s)
Address
76 Lakeside Circuit, Encounter Bay, SA 5211
Floorplans and tours
Floorplan

Paul Price
Contact Agent
Email enquiry to Harris Real Estate - South Coast RLA 337539
Paul Price
244 Port Elliot Road, Hayborough, SA 5211
What's your enquiry about?
By clicking "Submit", you accept our Privacy Policy and acknowledge that as the agent for this property is located overseas, your information may not be handled in accordance with the privacy laws applicable to this website.
Property ID: 152346948
Original Property ID: 152346948* THIS SERVICE MAY CONTAIN TRANSLATIONS POWERED BY GOOGLE. GOOGLE DISCLAIMS ALL WARRANTIES RELATED TO THE TRANSLATIONS, EXPRESS OR IMPLIED, INCLUDING ANY WARRANTIES OF ACCURACY, RELIABILITY, AND ANY IMPLIED WARRANTIES OF MERCHANTABILITY, FITNESS FOR A PARTICULAR PURPOSE AND NONINFRINGEMENT.
Similar Properties
These similar properties are shown based on the property type and distance to this listing.