
76 Stella Young Way, Denman Prospect, ACT 2611
 4
4 3
3 2
2|Townhouse
NZD $2,022,270
AUD $1,625,000
Published on: 31 Mar 2026
Last updated on: 13 Oct 2026
Property ID: 148503116
Translate to English
A Benchmark in Contemporary Luxury - Architecturally Designed with Unrivalled Views
76 Stella Young Way, Denman Prospect, ACT 2611
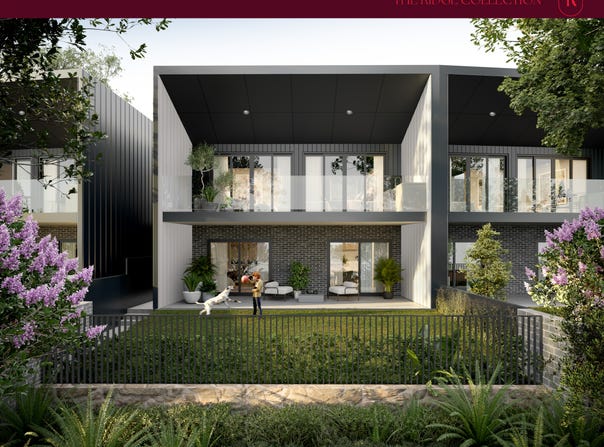
Meticulously crafted by Elevated - one of Canberra's most reputable and respected builders-this exceptional residence redefines modern living with its seamless blend of architectural form, thoughtful functionality, and luxurious finishes. Designed by award-winning DNA Architects and styled by the acclaimed Studio Black Interiors, this home is a masterclass in sophistication and comfort.

Every detail has been carefully considered-from the striking street presence to the refined material palette and intelligent layout. Inside, engineered timber floors flow through expansive living spaces, framed by soaring double-glazed windows that flood the home with natural light and invite the breathtaking outdoors in.

At the heart of the home lies a truly remarkable chef's kitchen. Featuring exquisite Calacatta Borghini stone benchtops, a large walk-in pantry, and premium 900mm Fisher & Paykel appliances, including a gas cooktop, oven, and rangehood. This space is both visually stunning and impressively functional, ideal for entertainers and everyday cooks alike.

Multiple living zones cater to every mood and moment, from intimate family dinners to large-scale entertaining. Whether it's the paved alfresco courtyard, the covered balcony with panoramic Molonglo River vistas, or the secondary downstairs living/multi-purpose area, there's no shortage of space to gather, relax, and unwind.

Thoughtful inclusions such as ducted reverse-cycle heating and cooling, a 2.4kW solar system, and Caroma brushed gunmetal tapware throughout provide year-round comfort and a touch of refined elegance. The generous double garage with internal access ensures security and convenience, while the optional lift makes this home perfectly future-ready.

Set directly along the heritage walking trail and overlooking the pristine Molonglo River Reserve, the location offers a rare sense of serenity and open space, yet is still connected to everything you need. The secure and private courtyard-ranging from 51-88m-further enhances the home's indoor-outdoor lifestyle appeal.

This is more than just a home-it's a statement of quality, craftsmanship, and effortless living in one of Canberra's most scenic settings.

Additional highlights include:
- Optional three bedroom ensuite layout available
- Generous double garage with internal access
- Optional lift for ease and future-proofing
- 2.4kW solar system and customisable upgrade packages

Set in a premium location just minutes from Canberra City, Belconnen, Woden, and surrounded by pristine nature including the Molonglo Heritage Trail and Coree Park, this residence perfectly balances luxury, lifestyle, and location.

Display suite located at 76 Stella Young Way, Denman Prospect.
Monday - Friday: By Appointment
Saturday: 11:00am - 1:00pm
Sunday: 10:00am - 12:00pm

Features:
- Built by one of Canberra's most reputable builders Elevated
- Double glazed windows throughout
- Fisher & Paykel 900mm Rangehood, oven and cooktop
- Chefs kitchen featuring Calacatta Borghini benchtops and a large walk in pantry
- Ducted reverse cycle heating and cooling
- 2.4kw Solar system
- Large covered balcony withoption to include an in-built electric bbq and bar fridge
- Fronting the heritage walking trail and reserve
- Unobstructed panoramic views over the Molonglo River
- Multiple entertaining areas including a covered balcony and paved alfresco
- Engineered timber flooring to living areas
- Caroma brushed gun metal tapware throughout
- Mutli-purpose area downstairs, perfect for a secondary living
- Interiors by Studio Black
- Designed by DNA architects
- Generous double garage with internal access
- Optional lift
- Generous secure courtyard ranging from 51-88m2
- Optional 3 bedroom layout available

Stats:
- Living:191.2m2
- Balcony: 23.7m2
- Courtyard: 51m2 - 88m2
- Garage: 38.5m2
- EER: 7.0

Please Note: Whilst all care has been taken by Ray White Canberra to ensure accuracy in the preparation of the particulars herein, no warranty or representation, express or implied, as to the accuracy or completeness of the particulars provided is made or given by us and interested parties must therefore rely on their own enquiries. Liability for any error, omission, negligence or misrepresentation is hereby excluded.
Property Details
Basic Info
Basic Info
Property Type
Townhouse
Listing Status
On Market
Parking Spaces
2
Building Size
191.00 m2
EER (Energy Efficiency Rating)
7
Rooms
4 bedroom(s), 3 bathroom(s)
Address
76 Stella Young Way, Denman Prospect, ACT 2611
Floorplans and tours
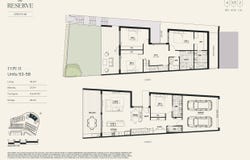
Floorplan
Contact Agent


Samuel Fitzsimmons
RDG - Edition 116 | The Reserve Collection
Stella Young Way, Denman Prospect, ACT 2611
Get in touch
Contact Agent
Contact Agent
Email enquiry to RDG - Edition 116 | The Reserve Collection
Samuel Fitzsimmons
Stella Young Way, Denman Prospect, ACT 2611
What's your enquiry about?
By clicking "Submit", you accept our Privacy Policy and acknowledge that as the agent for this property is located overseas, your information may not be handled in accordance with the privacy laws applicable to this website.
Property ID: 148503116
Original Property ID: 148503116* THIS SERVICE MAY CONTAIN TRANSLATIONS POWERED BY GOOGLE. GOOGLE DISCLAIMS ALL WARRANTIES RELATED TO THE TRANSLATIONS, EXPRESS OR IMPLIED, INCLUDING ANY WARRANTIES OF ACCURACY, RELIABILITY, AND ANY IMPLIED WARRANTIES OF MERCHANTABILITY, FITNESS FOR A PARTICULAR PURPOSE AND NONINFRINGEMENT.

Edition 116
Apartments and townhouses on the edge of the Molonglo River corridor
Total Size:4 properties
Property Type:New Apartment
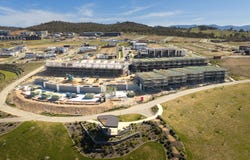
Edition 116 at The Reserve offers a refined collection of architecturally designed apartments and townhouses, perfectly positioned on the doorstep of the breathtaking Molonglo Valley and the surrounding nature reserves. With uninterrupted views across the protected river corridor and beyond to Black Mountain, these are residences defined by their connection to place.
Set just 15 minutes from the City, this serene yet central location makes Edition 116 a truly unique offering in Canberra's residential landscape. Residents enjoy direct access to Craven's Creek Cultural Trail - a two-kilometre journey through landscaped gardens and interpretive heritage nodes - and are steps from the soon-to-be-completed Coree Park, an expansive green space inspired by the local topography, complete with a play tower, BBQ facilities, and a community garden.
The design philosophy behind Edition 116 focuses on blending natural elements with modern sophistication. Every apartment and townhouse has been thoughtfully crafted in collaboration with DNA Architects and Studio Black Interiors to ensure light-filled, functional spaces with flexible floorplans. Timeless finishes - including hybrid oak flooring, stone benchtops, and premium Fisher & Paykel appliances - creating homes that feel considered, elegant, and enduring.
Edition 116 is proudly delivered by Roland Development Group, Jega & Elevated whose local partnership and commitment to craftsmanship are seen in every detail.
Explore 4 properties in Edition 116
View more properties