


768 Boree Lane, Orange, NSW 2800
LATEST
 4
 3
|Rural
Contact Agent
Published on: 22 Oct 2026
Last updated on: 22 Oct 2026
Property ID: 700428628
Translate to English
Exceptional Rural Living in a Sought-After Location
768 Boree Lane, Orange, NSW 2800
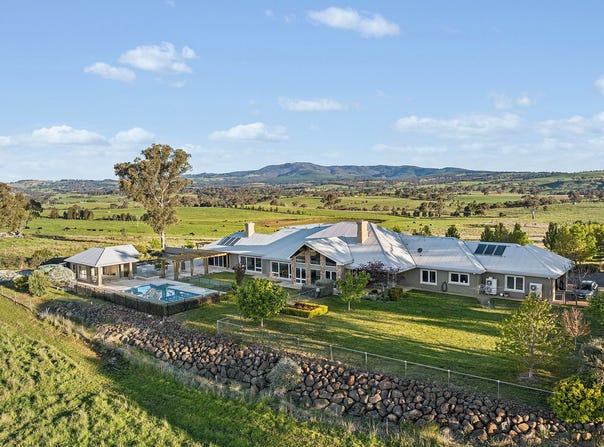
Set in a highly sought-after dress circle location, 768 Boree Lane is an exceptional rural holding spanning 103* hectares (254.8* acres), centred around an impressive residence built by Straney Building. With grand proportions, distinctive architectural features and established gardens, the home offers a wonderful balance of character, comfort and rural living.

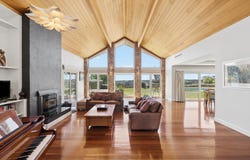
A statement in scale and design, the residence showcases soaring cedar-lined ceilings, polished Grey Ironbark hardwood floors and expansive living spaces filled with natural light. High ceilings, commercial-quality double-glazed windows, substantial insulation and two fully ducted zoned reverse-cycle air-conditioning systems deliver year-round comfort, while three fireplaces bring warmth and character to the generous interiors.

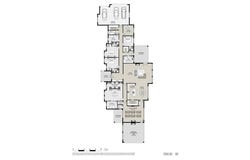
The well-appointed kitchen features quality finishes and a dedicated butler's pantry, connecting with the expansive living and dining areas to create an impressive setting for both everyday living and entertaining. Four bedrooms each feature walk-in robes, with the substantial main suite further enhanced by a walk-in wardrobe and ensuite. A separate study and dedicated home theatre provide additional space for work and relaxation.

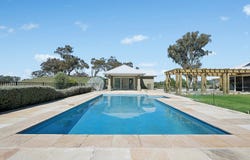
Outdoor living is equally impressive, with an expansive alfresco entertaining area featuring an outdoor kitchen and pizza oven, overlooking the established gardens and saltwater swimming pool. A high-volume bore, substantial water storage and an irrigation system support the beautifully maintained grounds, creating a setting to enjoy throughout the seasons.

The property offers excellent water security, with approximately 400* metres of Boree Creek frontage, seven* dams and a high-volume bore supporting the property's water supply. The creek also offers trout fishing and is home to a resident platypus. Excellent fencing, cattle yards and crush, a machinery shed and well-equipped workshop complete the rural infrastructure, alongside a gravel quarry with approximately 400m³* of crushed gravel ready for use.

FEATURES
- 103* hectares (254.8* acres) in a sought-after dress circle location
- Approximately 400* metres of Boree Creek frontage, renowned for trout fishing and home to a resident platypus
- Seven* dams and good fencing
- Impressive residence built by Straney Building
- Four bedrooms, including substantial main suite with walk-in robe and ensuite
- Separate study and dedicated home theatre
- Expansive living and dining areas with soaring cedar-lined ceilings
- Poolhouse with bathroom
- Polished Grey Ironbark hardwood floors
- Commercial-quality double-glazed windows and substantial wall and ceiling insulation
- Two fully ducted zoned reverse-cycle air-conditioning systems
- Three fireplaces, including two slow-combustion wood fires
- Well-appointed kitchen with dedicated butler's pantry and quality appointments
- Expansive alfresco entertaining area with outdoor kitchen and pizza oven
- Saltwater swimming pool and established landscaped gardens
- High-volume bore, substantial water storage including a 130,000 litre water tank and garden irrigation
- 15kW solar system and two 400-litre electric solar-boost hot water systems
- Excellent cattle yards and crush
- Machinery shed and well-equipped workshop
- Gravel quarry with approximately 400m³* of crushed gravel ready for use

FAST FACTS
Land size: 103* hectares (254.8* acres)
Location: Sought-after dress circle location at Lidster
Creek frontage: Approximately 400* metres
Water: Seven* dams, high-volume bore and water storage
Livestock infrastructure: Excellent cattle yards and crush
Shedding: Machinery shed and workshop
Residence: Straney Building-built home with four bedrooms, study and home theatre
Outdoor living: Alfresco entertaining area, outdoor kitchen, pizza oven and saltwater swimming pool
Solar: 15kW system

DISCLAIMER
All information (including but not limited to the property areas, floor size, price, address and general property description, opinions and/or articles) on the McGrath website is provided for general information and/or educative purposes only. The content does not constitute professional advice (be it of a legal, financial or taxation nature) and should not be relied upon as such.

*Approximately.
Property Details
Basic Info
Indoor Feature
Basic Info
Property Type
Rural
Listing Status
On Market
Land Size
1,030,000.00 m2
Rooms
4 bedroom(s), 3 bathroom(s)
Address
768 Boree Lane, Orange, NSW 2800
Floorplans and tours
Floorplan

Scott Petersen

Amber Strelitz
Contact Agent
Email enquiry to McGrath Central West - Orange
Scott Petersen
Amber Strelitz
185 Lords Place, Orange, NSW 2800
What's your enquiry about?
By clicking "Submit", you accept our Privacy Policy and acknowledge that as the agent for this property is located overseas, your information may not be handled in accordance with the privacy laws applicable to this website.
Property ID: 700428628
Original Property ID: 700428628* THIS SERVICE MAY CONTAIN TRANSLATIONS POWERED BY GOOGLE. GOOGLE DISCLAIMS ALL WARRANTIES RELATED TO THE TRANSLATIONS, EXPRESS OR IMPLIED, INCLUDING ANY WARRANTIES OF ACCURACY, RELIABILITY, AND ANY IMPLIED WARRANTIES OF MERCHANTABILITY, FITNESS FOR A PARTICULAR PURPOSE AND NONINFRINGEMENT.
Similar Properties
These similar properties are shown based on the property type and distance to this listing.
 2