


77 Lewis Street, Springvale, Vic 3171
 3
3 1
1 2
2|House
Permit Ready to Build | $899,000 - $985,000
Permit Ready to Build | $899,000 - $985,000
Published on: 10 Sep 2026
Last updated on: 13 Oct 2026


Property ID: 152296200
Translate to English
The Brief: Unrivaled Potential: Live, Renovate or Develop – 3 Townhouses Approved on 769m²
77 Lewis Street, Springvale, Vic 3171
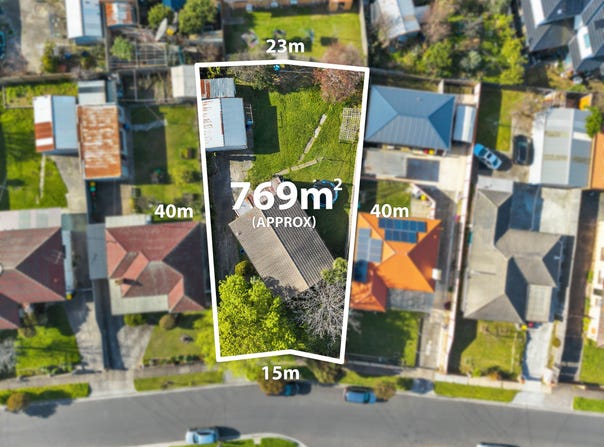
Art Sudharm – Area Specialist proudly presents 77 Lewis Street, Springvale: a versatile opportunity on approximately 769m², featuring an existing three-bedroom home, a separate double lock-up garage, and approved plans and permits ready for three townhouses.

The current home offers three generous bedrooms, a central bathroom, two toilets, and separate, light-filled living and dining areas. A functional kitchen connects to an adjoining laundry, while established gardens and mature trees frame the outdoor space. The double lock-up garage, additional storage shed and long driveway provide secure storage and ample off-street parking.

Comfortable in its current condition, the residence offers scope for renovation, leasing or redevelopment. For developers and investors, the approved plans and permits provide a valuable head start.

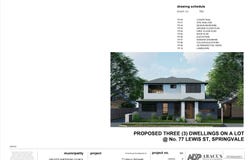
The approved development comprises:
Townhouse 1: Four bedrooms, 2.5 bathrooms and a double garage, with approximately 194.7m² total build area.
Townhouse 2: Three bedrooms, 2.5 bathrooms and a double garage, with approximately 153.2m² total build area.
Townhouse 3: Four bedrooms, 2.5 bathrooms and a single garage, with approximately 169.5m² total build area.

Conveniently positioned in Springvale, the property is within easy reach of Springvale Road shops, restaurants and the vibrant Springvale Market. Springvale Station offers city connections, while nearby major roads provide access to surrounding suburbs and amenities.

The property is zoned for Westall Secondary College and Springvale Rise Primary School, with Minaret College just across the road.

Whether you choose to move in, lease the existing home, renovate or pursue the approved development, 77 Lewis Street combines everyday convenience with exciting future potential.

Property Features:
- Approximately 769m² of land.
- Existing three-bedroom home with a central bathroom and two toilets.
- Separate, light-filled living and dining areas.
- Functional kitchen with adjoining laundry.
- Separate double lock-up garage and additional storage shed.
- Long driveway providing ample off-street parking.
- Established gardens and mature trees.
- Approved plans and permits for three townhouses.

Contact Art Sudharm – Area Specialist today for further information or to arrange your private inspection.
*** Photo ID Required on all inspections ***

For more real estate in Springvale, contact your Area Specialist.

Note: Every care has been taken to verify the accuracy of the details in this advertisement; however, we cannot guarantee their correctness. Prospective purchasers should make their own enquiries to satisfy themselves regarding all pertinent matters. Some photographs have been virtually staged for illustrative purposes only.
Property Details
Basic Info
Basic Info
Property Type
House
Listing Status
On Market
Parking Spaces
2
Land Size
769.00 m2
Rooms
3 bedroom(s), 1 bathroom(s)
Address
77 Lewis Street, Springvale, Vic 3171
Floorplans and tours
Floorplan
Agent price guide


Art Sudharm

Dennis Leventis
Contact Agent
Email enquiry to Area Specialist - Victoria
Art Sudharm
Dennis Leventis
Shop 2, 43-47 Fiveways Boulevard, Keysborough, Vic 3173
What's your enquiry about?
By clicking "Submit", you accept our Privacy Policy and acknowledge that as the agent for this property is located overseas, your information may not be handled in accordance with the privacy laws applicable to this website.
Property ID: 152296200
Original Property ID: 152296200* THIS SERVICE MAY CONTAIN TRANSLATIONS POWERED BY GOOGLE. GOOGLE DISCLAIMS ALL WARRANTIES RELATED TO THE TRANSLATIONS, EXPRESS OR IMPLIED, INCLUDING ANY WARRANTIES OF ACCURACY, RELIABILITY, AND ANY IMPLIED WARRANTIES OF MERCHANTABILITY, FITNESS FOR A PARTICULAR PURPOSE AND NONINFRINGEMENT.
Similar Properties
These similar properties are shown based on the property type and distance to this listing.