


77 Riverview Avenue, Kyle Bay, NSW 2221
 5
5 2
2 2
2|House
For Sale by Offers
For Sale by Offers
Published on: 28 Aug 2026
Last updated on: 29 Sep 2026

Property ID: 152162008
Translate to English
Bright Family Living in a Prized Kyle Bay Address
77 Riverview Avenue, Kyle Bay, NSW 2221
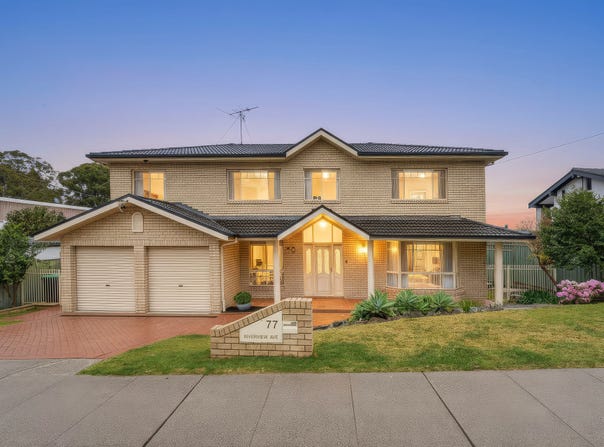
Positioned in one of St George's most sought-after addresses, 77 Riverview Avenue, Kyle Bay offers an outstanding combination of space, natural light and a highly functional family floorplan. Bright and sunny throughout, the home enjoys elevated views to the water, generous living areas and a beautifully maintained outdoor setting.

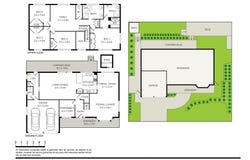
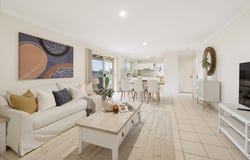
Beyond an elegant covered front verandah, the ground floor unfolds through a formal lounge with feature bay window, a separate formal dining room, and a dedicated home study or potential 5th bedroom — providing genuine flexibility for both quiet retreat and family gatherings. At the heart of the home, the well-equipped kitchen features stone benchtops, a walk-in pantry and ample preparation space, opening seamlessly to an expansive casual living and dining zone that connects directly to the rear alfresco. A well-appointed laundry with built-in storage and external access, a separate powder room, and internal access to the remote-control double garage and room for two cars in front complete this level.

Upstairs, a full-sized family room captures district views and provides an additional retreat away from the main living zones. The oversized master suite is serviced by a walk-in robe, an additional built-in wardrobe and a private ensuite, while three further generous bedrooms are all fitted with built-in wardrobes. The main family bathroom is thoughtfully appointed with a spa bath, separate shower and twin vanities, complemented by a separate WC and built-in linen storage.

Outside, an impressive 12-metre covered alfresco deck extends the entertaining footprint, flowing to an additional open-air deck that captures the desirable northerly aspect and abundant natural sunshine. Immaculate established gardens surround the home, including mature lemonade trees and a garden shed that provides generous outdoor storage.

Further features include ducted air conditioning throughout, a remote-control double garage with internal access, multiple living zones across both levels, excellent storage throughout and a bright, versatile layout designed for the way modern families really live.
Property Details
Basic Info
Basic Info
Property Type
House
Listing Status
On Market
Parking Spaces
2
Rooms
5 bedroom(s), 2 bathroom(s)
Address
77 Riverview Avenue, Kyle Bay, NSW 2221
Floorplans and tours
Floorplan
Video

Daniel Gavan

Andrew Taylor
Shop 1/803 King Georges Road, South Hurstville, NSW 2221
Get in touch
Contact Agent
Email enquiry to Gavan Property - SOUTH HURSTVILLE
Daniel Gavan
Andrew Taylor
Shop 1/803 King Georges Road, South Hurstville, NSW 2221
What's your enquiry about?
By clicking "Submit", you accept our Privacy Policy and acknowledge that as the agent for this property is located overseas, your information may not be handled in accordance with the privacy laws applicable to this website.
Property ID: 152162008
Original Property ID: 152162008* THIS SERVICE MAY CONTAIN TRANSLATIONS POWERED BY GOOGLE. GOOGLE DISCLAIMS ALL WARRANTIES RELATED TO THE TRANSLATIONS, EXPRESS OR IMPLIED, INCLUDING ANY WARRANTIES OF ACCURACY, RELIABILITY, AND ANY IMPLIED WARRANTIES OF MERCHANTABILITY, FITNESS FOR A PARTICULAR PURPOSE AND NONINFRINGEMENT.
Similar Properties
These similar properties are shown based on the property type and distance to this listing.