


777 Rode Road, Chermside West, Qld 4032
 7
 6
 2
|House
Offers over $2,200,000
Offers over $2,200,000
Published on: 04 Oct 2026
Last updated on: 23 Oct 2026
Property ID: 152470344
Translate to English
Offers over $2,200,000 | Brand New Unrivalled Multigenerational Living
777 Rode Road, Chermside West, Qld 4032
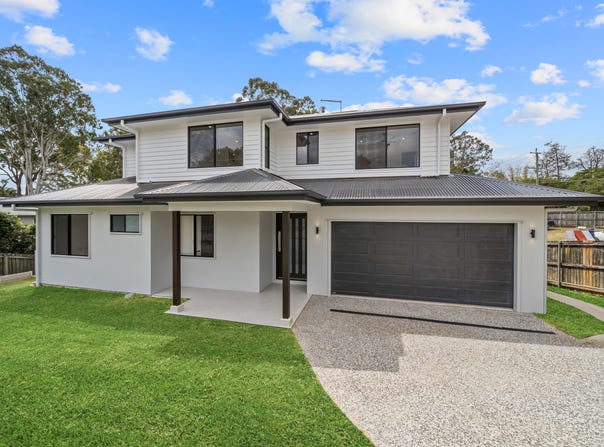
Brand NEW contemporary designed by Focus Architecture, thoughtfully crafted for modern family living, the sprawling home offers expansive interiors, quality finishes and seamless indoor-outdoor connection, complemented by a separate self-contained granny flat ideal for extended family, guests or additional accommodation.

- Large 696sqm block
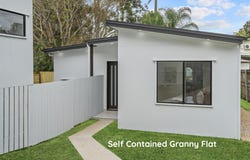
- Separate self-contained granny flat
- North/South facing aspect
- Ducted air-conditioning
- Brand NEW construction
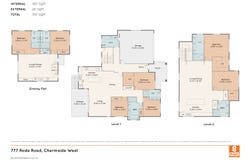
- Sprawling floorplan
- Dual living
- Undercroft storage

Main Residence:

- 5 bedrooms featuring:
> The primary located on the ground floor is perfect for those who enjoy their own space, boasting ducted air-conditioning, a ceiling fan, a walk-in robe with custom internals, timber look flooring, downlighting, sliding windows and a luxe ensuite.
> The second primary located on the top floor is perfect for those who enjoy their own space, boasting ducted air-conditioning, a ceiling fan, a walk-in robe, timber look flooring, downlighting, sliding windows and a luxe ensuite.
> Bedroom 3 located on the top floor features ducted air-conditioning, a ceiling fan, a walk-in robe, timber look flooring, downlighting and sash as well as sliding windows.
> Bedrooms 4 and 5 located on the ground floor features ducted air-conditioning, a ceiling fan, a built-in robe, timber look flooring, downlighting and sliding windows.

- 4 bathrooms:
> The primary ensuite features luxe floor-to-ceiling tiles, a shower with dual showerheads (monsoon & detachable), wall niche, dual basin stone topped vanity with plenty of storage, dual vanity mirrors, a heat/light/extractor combo, towel rail, a frosted window and a toilet.
> The second primary ensuite features luxe floor-to-ceiling tiles, a shower with dual showerheads (monsoon & detachable), wall niche, dual basin stone topped vanity with plenty of storage, dual vanity mirrors, a heat/light/extractor combo, towel rail, a frosted window and a toilet.
> Bathroom 3 features floor-to-ceiling tiles, a shower with dual showerheads (monsoon & detachable), wall niche, separate bath configuration, single basin stone topped vanity with plenty of storage, vanity mirror, a heat/light/extractor combo, towel rail, a frosted window and a toilet.
> Bathroom 4 features floor-to-ceiling tiles, a shower with dual showerheads (monsoon & detachable), wall niche, single basin stone topped vanity with plenty of storage, vanity mirror, a heat/light/extractor combo, towel rail, a frosted window and a toilet.

- Chefs kitchen with:
> Stone benchtops (40mm waterfall island + 40mm benchtops)
> Omega gas 5-burner cooktop
> Omega 900mm electric oven
> Recessed range hood
> Omega dishwasher
> Laminate cabinetry
> Large double basin undermount sink
> Over-sized island bench with built-in breakfast bar
> Tiled splashback
> Wide plumbed fridge cavity
> Microwave cavity
> Downlighting + ornate pendent
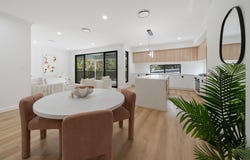
> Prime position overlooking the living, dining, and entertaining areas

- Kitchenette with:
> Stone benchtops (20mm waterfall island + 20mm benchtops)
> Omega dishwasher
> Laminate cabinetry
> Large basin undermount sink
> Over-sized island bench with built-in breakfast bar
> Tiled splashback
> Wide plumbed fridge cavity
> Downlighting + ornate pendent

- A multitude of living spaces:
> The open-plan main living and dining areas, located on the ground floor, flow effortlessly into the kitchen and through to the outdoor entertaining area. The light and contemporary colour scheme enhances the home's spacious feel, featuring ducted air-conditioning, downlighting, timber look flooring, sash windows, large and large glass sliding doors providing seamless access to the outdoor entertaining space.
> Located on the top floor is the large lounge room featuring ducted air-conditioning, ceiling fan, downlighting, timber look flooring, sliding windows, and entertainer's kitchenette.

- Outdoor entertaining will be a breeze, thanks to the elevated rear patio overlooking the low-maintenance, kid- and pet-friendly yard, encapsulating everything there is to love about our Queensland lifestyle.

- The laundry boasts custom laminate cabinetry with a stone benchtop, single basin undermount sink, a washing machine space, dryer space, tiled splashback and wall cabinetry.

- Car accommodation is something this home has in spades, with a double garage featuring internal access, an electric roller door, extra wide garage, and additional space for further vehicles on the driveway.

Self-contained Granny Flat

- 2 bedrooms featuring:
> Bedroom 1 Features ducted air-conditioning, a ceiling fan, a built-in robe, timber look flooring, downlighting, sliding windows and a luxe ensuite.
> Bedroom 2 Features ducted air-conditioning, a ceiling fan, a built-in robe, timber look flooring, downlighting, sliding windows and a luxe ensuite.

- 2 bathrooms:
> Ensuite to bedroom1 features floor-to-ceiling tiles, a shower with dual showerheads (monsoon & detachable), wall niche, single basin stone topped vanity with plenty of storage, vanity mirror, a heat/light/extractor combo, towel rail, a frosted window and a toilet.
> Ensuite to bedroom 2 features floor-to-ceiling tiles, a shower with dual showerheads (monsoon & detachable), wall niche, single basin stone topped vanity with plenty of storage, vanity mirror, a heat/light/extractor combo, towel rail, a frosted window and a toilet.

- Kitchen with:
> Stone benchtops (20mm benchtops)
> Omega electric 4-burner cooktop
> Omega 900mm electric oven
> Recessed range hood
> Dishwasher cavity
> Laminate cabinetry
> Double basin undermount sink
> Tiled splashback
> Wide fridge cavity
> Microwave cavity
> Downlighting

- Living / dining space:
> The open-plan main living /dining areas, flow effortlessly into the kitchen and through to the yard. The light and contemporary colour scheme enhances the granny flats spacious feel, featuring ducted air-conditioning, ceiling fan, downlighting, timber look flooring and sliding windows.

- The laundry boasts custom laminate cabinetry with a stone benchtop, single basin undermount sink, a washing machine space, dryer space, tiled splashback and wall cabinetry.

With nothing to do but redirect your mail, this home won't last long so move fast to inspect today.
Property Details
Basic Info
Indoor Feature
Outdoor Feature
Basic Info
Property Type
House
Listing Status
On Market
Parking Spaces
2
Land Size
696.00 m2
Rooms
7 bedroom(s), 6 bathroom(s)
Address
777 Rode Road, Chermside West, Qld 4032
Floorplans and tours
Floorplan

Tristan Rowland
Contact Agent
Email enquiry to Bright Estate Agents
Tristan Rowland
607 Robinson Road West, Aspley, Qld 4034
What's your enquiry about?
By clicking "Submit", you accept our Privacy Policy and acknowledge that as the agent for this property is located overseas, your information may not be handled in accordance with the privacy laws applicable to this website.
Property ID: 152470344
Original Property ID: 152470344* THIS SERVICE MAY CONTAIN TRANSLATIONS POWERED BY GOOGLE. GOOGLE DISCLAIMS ALL WARRANTIES RELATED TO THE TRANSLATIONS, EXPRESS OR IMPLIED, INCLUDING ANY WARRANTIES OF ACCURACY, RELIABILITY, AND ANY IMPLIED WARRANTIES OF MERCHANTABILITY, FITNESS FOR A PARTICULAR PURPOSE AND NONINFRINGEMENT.
Similar Properties
These similar properties are shown based on the property type and distance to this listing.