


77A Paten Street, Revesby, NSW 2212
 4
4 2
2 2
2|House
FOR SALE | Contact Agent
FOR SALE | Contact Agent
Published on: 19 Sep 2026
Last updated on: 29 Sep 2026

Property ID: 152380576
Translate to English
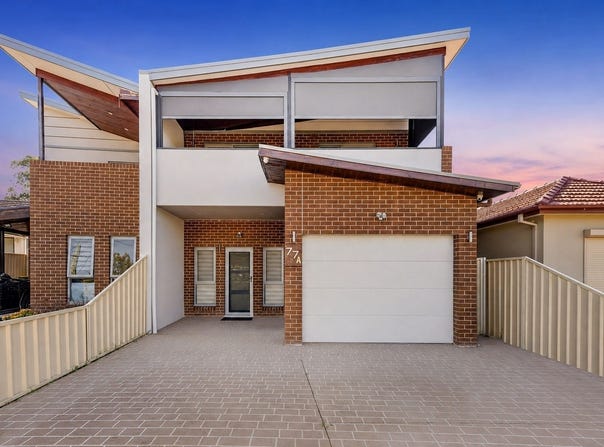
Contemporary Four Bedroom Duplex with North Facing Lounge and Alfresco Entertaining
77A Paten Street, Revesby, NSW 2212
Combining contemporary design with generous proportions and effortless indoor outdoor living, this stylish four bedroom duplex delivers a versatile family lifestyle in a convenient Revesby setting. A north facing front lounge complements expansive open plan living and dining, while a gourmet island kitchen and covered alfresco create an inviting setting for everyday living and entertaining. Complete with a private master retreat, quality appointments and secure parking, the residence offers comfort and convenience within easy reach of shopping, schools, parklands and transport.

ESSENTIALS & INCLUSIONS:

- The residence showcases a contemporary two level brick facade with striking angular rooflines, an upper balcony, sheltered entrance and expansive paved frontage, creating a distinctive street presence
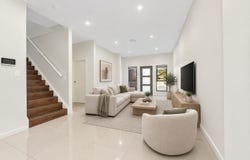
- A north facing front lounge provides a welcoming retreat, while spacious open plan living and dining areas feature polished floor tiles, soft neutral interiors, recessed lighting and abundant natural light, flowing effortlessly towards the outdoor entertaining area
- The gourmet island kitchen features sleek white benchtops, a generous breakfast bar, contrasting timber grain cabinetry, a gas cooktop, stainless steel oven and rangehood, complemented by pendant lighting, extensive storage and a contemporary tiled splashback
- Sliding glass doors reveal a spacious covered alfresco and fully tiled backyard, complete with overhead lighting, privacy screens and secure fencing, creating an inviting outdoor entertaining space with minimal maintenance requirements
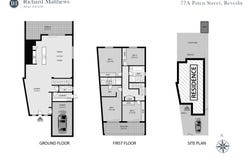
- Four generous upstairs bedrooms include three with built in wardrobes, while the master retreat enjoys a walk in wardrobe, private ensuite and direct balcony access, complemented by warm timber look flooring and abundant natural light
- An automatic lock up garage provides secure parking with convenient internal access, while the expansive paved driveway accommodates an additional vehicle and provides easy access to the sheltered front entrance
- Quality inclusions comprise: a downstairs powder room, separate internal laundry, ducted air conditioning, recessed lighting and a beautifully appointed main bathroom featuring floor to ceiling tiles, a freestanding bathtub, glass enclosed shower and contemporary vanity

LIFESTYLE & EDUCATION:

- Enjoy convenient access to Revesby Village Centre, Coles, Woolworths Revesby and the vibrant Marco Avenue shopping precinct, alongside local cafes, restaurants and the dining and entertainment facilities at Revesby Workers' Club
- Discover abundant outdoor recreation at Amour Park, with its playground, cycleway and sporting fields, alongside Kelso Park's expansive sporting grounds and Max Parker Leisure & Aquatic Centre, offering swimming pools and fitness facilities
- A selection of nearby schools includes Panania North Public School, the reported local primary school catchment, Revesby Public School, St Luke's Catholic Primary School, Sir Joseph Banks High School and De La Salle College Revesby Heights, with public school intake eligibility subject to confirmation
- Conveniently positioned for access to local bus services and Revesby Station, with T8 Airport & South Line connections towards Sydney Airport and the CBD, while nearby arterial roads and the M5 Motorway support travel throughout Sydney

DISCLAIMER: While Richard Matthews Real Estate have taken all care in preparing this information and used their best endeavours to ensure that the information contained therein is true and accurate, but accept no responsibility and disclaim all liability in respect of any errors, inaccuracies or misstatements contained herein. Richard Matthews Real Estate urge prospective purchasers to make their own inquiries to verify the information contained herein.
Property Details
Basic Info
Indoor Feature
Outdoor Feature
Basic Info
Property Type
House
Listing Status
On Market
Parking Spaces
2
Land Size
274.00 m2
Rooms
4 bedroom(s), 2 bathroom(s)
Address
77A Paten Street, Revesby, NSW 2212
Floorplans and tours
Floorplan

Mai Le

Anthony Kazanis
Richard Matthews Real Estate - Georges Hall
40 Georges Crescent, Georges Hall, NSW 2198
Get in touch
Contact Agent
Email enquiry to Richard Matthews Real Estate - Georges Hall
Mai Le
Anthony Kazanis
40 Georges Crescent, Georges Hall, NSW 2198
What's your enquiry about?
By clicking "Submit", you accept our Privacy Policy and acknowledge that as the agent for this property is located overseas, your information may not be handled in accordance with the privacy laws applicable to this website.
Property ID: 152380576
Original Property ID: 152380576* THIS SERVICE MAY CONTAIN TRANSLATIONS POWERED BY GOOGLE. GOOGLE DISCLAIMS ALL WARRANTIES RELATED TO THE TRANSLATIONS, EXPRESS OR IMPLIED, INCLUDING ANY WARRANTIES OF ACCURACY, RELIABILITY, AND ANY IMPLIED WARRANTIES OF MERCHANTABILITY, FITNESS FOR A PARTICULAR PURPOSE AND NONINFRINGEMENT.
Similar Properties
These similar properties are shown based on the property type and distance to this listing.