


78 Brampton Crescent, Bonnie Brook, Vic 3335
 5
5 3
3 2
2|House
$885,000 - $970,000 | CALL NOW!
$885,000 - $970,000 | CALL NOW!
Published on: 22 Aug 2026
Last updated on: 29 Sep 2026
Property ID: 152106236
Translate to English
A Home Designed for the Growing Family
78 Brampton Crescent, Bonnie Brook, Vic 3335
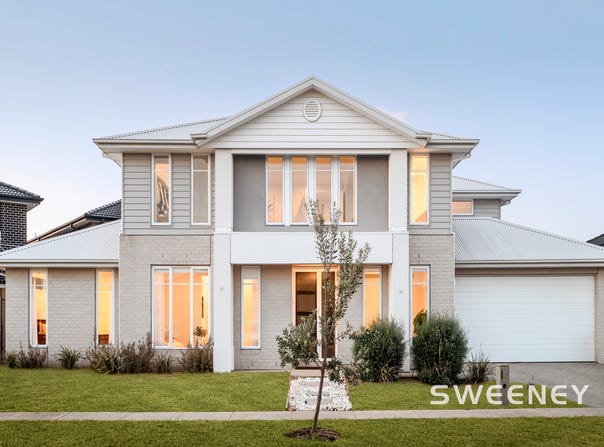
Sweeney Estate Agents, ranked the #12 agent in Australia, proudly presents this truly impressive family home offering approximately 42 squares of spacious living, set on a generous 563m² block in the serene and exclusive community of Bonnie Brook

From the moment you step inside, you'll appreciate the incredible sense of space, natural light and versatility this beautifully presented home has to offer. Thoughtfully designed with the modern, growing family in mind, this exceptional residence provides the perfect balance of comfort, functionality and effortless indoor-outdoor living.

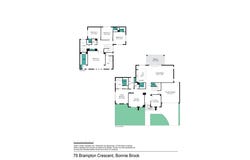
Boasting five spacious bedrooms, all with walk-in robes, plus a dedicated home office, this home provides an abundance of accommodation for the entire family. A standout feature is the two master suites, offering exceptional flexibility for growing or extended families.

The downstairs guest master is privately positioned and features a walk-in robe and luxurious ensuite with double vanities, while upstairs, the impressive main master suite delivers a true hotel-like experience, complete with a private retreat area, oversized walk-in robe and beautifully appointed ensuite with double vanities.

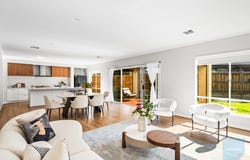
A separate formal lounge or potential theatre room provides the perfect space to relax and unwind, while the sun-filled open-plan kitchen, meals and family area forms the heart of the home. Large windows allow gorgeous natural light to filter throughout, creating a warm and inviting atmosphere.

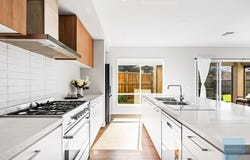
The modern kitchen is designed for both everyday family living and entertaining, featuring stone benchtops, an oversized waterfall island, ample bench and cupboard space, stainless-steel cooking appliances, tiled splashback and a generous walk-in pantry.

Stepping outside, the home continues to impress with a spacious alfresco entertaining area complete with decking and café blinds, overlooking the beautifully maintained backyard. The seamless connection between the indoor and outdoor spaces creates the perfect setting for entertaining family and friends, hosting gatherings or simply enjoying relaxed family time.

Additional features include a sparkling central bathroom with bathtub, downstairs powder room for added convenience, and an oversized double-car garage with internal access and a rear roller door providing direct access to the backyard.

Year-round comfort is assured with central refrigerated cooling and ducted heating, polished floorboards throughout, while the 14-panel solar system helps keep energy costs down.

Perfectly positioned in the peaceful and sought-after Bonnie Brook community, this home is conveniently located close to schools and is just a short drive to Woodlea Shopping Centre, Fraser Rise Shopping Centre and Caroline Springs Town Centre, placing a wide range of shops, medical facilities, dining, essential amenities, freeways and train stations within easy reach.

With its impressive proportions, two master suites, multiple living zones, stunning natural light and exceptional entertaining spaces, this is a home that truly offers the space and lifestyle your growing family has been searching for.

We look forward to welcoming you to our next open for inspection.

Sweeney "Leaders in the West"

Disclaimer: Every precaution has been taken to establish the accuracy of the information provided; however, it does not constitute any representation by the vendor or agent.
Property Details
Basic Info
Indoor Feature
Outdoor Feature
Basic Info
Property Type
House
Listing Status
On Market
Parking Spaces
2
Land Size
563.00 m2
Solar Panels
Rooms
5 bedroom(s), 3 bathroom(s)
Address
78 Brampton Crescent, Bonnie Brook, Vic 3335
Floorplans and tours
Floorplan
Video
Agent price guide


Adrian Sposato
Shop A14, 1 Caroline Springs Boulevard, Caroline Springs, Vic 3023
Get in touch
Contact Agent
Email enquiry to Sweeney Caroline Springs
Adrian Sposato
Shop A14, 1 Caroline Springs Boulevard, Caroline Springs, Vic 3023
What's your enquiry about?
By clicking "Submit", you accept our Privacy Policy and acknowledge that as the agent for this property is located overseas, your information may not be handled in accordance with the privacy laws applicable to this website.
Property ID: 152106236
Original Property ID: 152106236* THIS SERVICE MAY CONTAIN TRANSLATIONS POWERED BY GOOGLE. GOOGLE DISCLAIMS ALL WARRANTIES RELATED TO THE TRANSLATIONS, EXPRESS OR IMPLIED, INCLUDING ANY WARRANTIES OF ACCURACY, RELIABILITY, AND ANY IMPLIED WARRANTIES OF MERCHANTABILITY, FITNESS FOR A PARTICULAR PURPOSE AND NONINFRINGEMENT.
Similar Properties
These similar properties are shown based on the property type and distance to this listing.