


7A Eastbourne Crescent, Nollamara, WA 6061
 3
3 2
2 1
1|House
From $849,000
From $849,000
Published on: 19 Sep 2026
Last updated on: 09 Oct 2026
Property ID: 152375912
Translate to English
Brand New 3x2 | Beautifully Finished & Ready to Impress
7A Eastbourne Crescent, Nollamara, WA 6061
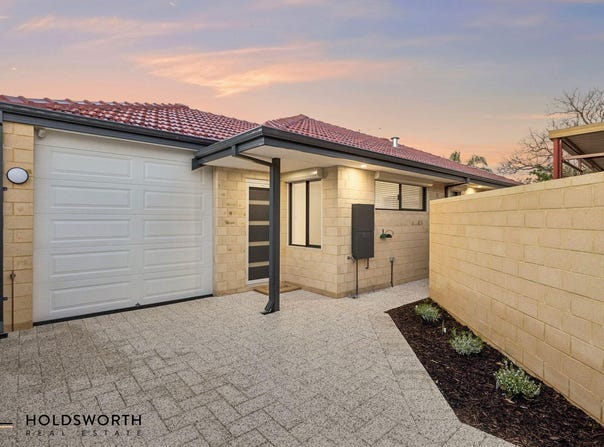
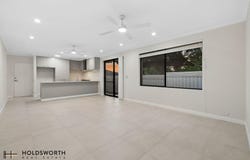
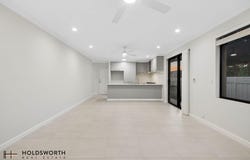
Be the first to call this beautifully finished 2026-built villa home. Privately positioned at the rear of a boutique group of just two, this brand new three-bedroom, two-bathroom villa delivers modern style, effortless functionality and easy-care living in one beautifully considered package. Stepping inside, you are welcomed by a spacious open-plan kitchen, living and dining zone, with a large window and glass sliding patio door allowing an abundance of natural light to flow throughout the living space. The stylish kitchen is a standout, appointed with a gas cooktop, oven, rangehood, pantry, large fridge recess, overhead cabinetry and sleek tiled splashback. The 2c raised ceilings and sarking throughout, including the garage, add an impressive sense of space while enhancing the home's quality and comfort. LED downlights and ceiling fans add to the home's contemporary appeal, while a large sliding door seamlessly connects the living area to the paved courtyard, creating an inviting space to relax, entertain or simply enjoy the outdoors.

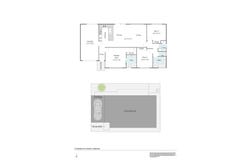
Designed with comfort and convenience in mind, every bedroom offers something special. The privately positioned master suite at the front of the home features a walk-in robe, ceiling fan and a sophisticated ensuite finished with full-height tiling and a generous vanity. Two additional bedrooms are positioned off the main living area and each includes built-in mirrored robes, ceiling fans and plush carpet underfoot. The beautifully appointed family bathroom continues the contemporary styling, featuring full-height tiling, separate shower and bath and a stylish vanity, complemented by a separate WC. A practical laundry with excellent storage cabinetry and outdoor access adds further functionality, while the single lock-up garage with convenient shopper's entry makes everyday living wonderfully effortless. NBN Fibre is also connected directly to the garage, adding further quality and convenience to this thoughtfully designed residence. Outside, the low-maintenance paved courtyard provides a private extension of the living space, with seamless access through to the rear garage.

Positioned for an enviable blend of convenience, recreation and everyday lifestyle appeal, this home places an array of amenities right at your fingertips. Take an easy stroll to Robertsbridge Reserve and the beautiful, tree-lined Des Penman Reserve, or make the most of the facilities at Nollamara Sports & Recreation Club, including children's playgrounds, BBQ areas, bowling greens, tennis courts and a range of sporting clubs. Nollamara Primary School is also conveniently located nearby, adding to the appeal for families. With local shops, schools, public transport and major amenities all within easy reach, this is a location that makes day-to-day living simple while keeping you connected to everything the area has to offer.

Features include:

• Brand new 2026-built home
• Privately positioned rear villa
• Boutique group of only two
• Spacious open-plan kitchen, living and dining
• Contemporary kitchen with quality appliances
• Stylish LED downlights in living areas
• 2c raised ceilings and sarking throughout, including the garage
• Master bedroom with walk-in robe, and ensuite
• Ensuite with full-height tiling and large vanity
• Two additional generous sized bedrooms with built-in mirrored robes
• Ceiling fans in all bedrooms
• Family bathroom with separate shower and bath
• Separate WC
• Well-appointed laundry with storage cabinetry
• NBN Fibre connected directly to the garage
• Paved, low-maintenance courtyard
• Single lock-up garage with shopper's entry
• Easy access between courtyard and rear garage
• Nollamara Primary School nearby
• Close to Des Penman Reserve and Robertsbridge Reserve
• Short drive to Perth CBD

Strata Levies: NIL
Council Rates: $2,012 p.a.
Water Rates: $1,239 p.a.

Find out your property's worth today by contacting Paul Holdsworth at 0407 081 050 or Dante Holdsworth on 0421 672 695

Disclaimer:
This information is provided for general information purposes only and is based on information provided by the Seller and may be subject to change. No warranty or representation is made as to its accuracy and interested parties should place no reliance on it and should make their own independent enquiries.
Property Details
Basic Info
Indoor Feature
Outdoor Feature
Basic Info
Property Type
House
Listing Status
On Market
Parking Spaces
1
Rooms
3 bedroom(s), 2 bathroom(s)
Address
7A Eastbourne Crescent, Nollamara, WA 6061
Floorplans and tours
Floorplan

Paul Holdsworth

Dante Holdsworth
235A Scarborough Beach Road, Mount Hawthorn, WA 6016
Get in touch
Contact Agent
Email enquiry to Holdsworth Real Estate - Mount Hawthorn
Paul Holdsworth
Dante Holdsworth
235A Scarborough Beach Road, Mount Hawthorn, WA 6016
What's your enquiry about?
By clicking "Submit", you accept our Privacy Policy and acknowledge that as the agent for this property is located overseas, your information may not be handled in accordance with the privacy laws applicable to this website.
Property ID: 152375912
Original Property ID: 152375912* THIS SERVICE MAY CONTAIN TRANSLATIONS POWERED BY GOOGLE. GOOGLE DISCLAIMS ALL WARRANTIES RELATED TO THE TRANSLATIONS, EXPRESS OR IMPLIED, INCLUDING ANY WARRANTIES OF ACCURACY, RELIABILITY, AND ANY IMPLIED WARRANTIES OF MERCHANTABILITY, FITNESS FOR A PARTICULAR PURPOSE AND NONINFRINGEMENT.
Similar Properties
These similar properties are shown based on the property type and distance to this listing.