


7A Truscott Road, Enfield, SA 5085
 4
 3
 3
|House
Auction On-Site Sunday, 1st November 3:00PM
Auction On-Site Sunday, 1st November 3:00PM
Published on: 14 Oct 2026
Last updated on: 19 Oct 2026
Property ID: 152611084
Translate to English
A Designer-Finished, Brand-New Residence in Enfield.
7A Truscott Road, Enfield, SA 5085
Brand-new, boldly styled and finished to a genuinely premium standard, this four-bedroom residence lifts the bar for what inner-northern living can look like.

Set in one of Adelaide's most convenient established suburbs - just a short drive to the city, moments to Prospect Road's cafe strip and surrounded by excellent schools - 7A Truscott Road is a rare offering tailor-made for growing families wanting designer-level style, discerning downsizers craving executive comfort,  or astute investors chasing a truly stand-out asset in a mature pocket.

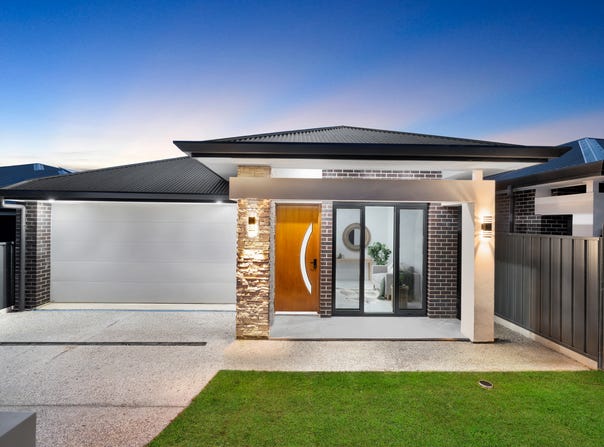
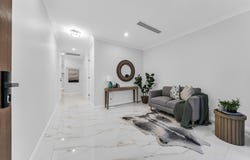
Approach the home and the quality shows immediately - crisp rendered walls, a feature stacked-stone pier, dark accent brickwork, hipped charcoal colorbond roofline, timber front entry door with signature curved glazing and downlit eaves all set a striking tone. Step inside and gleaming calcutta marble-look porcelain tiles flow through the main living zones, warm oak-look flooring anchors the private wing, decorative cornicing frames every room and designer pendants add real drama throughout.

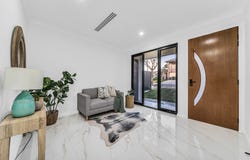
A dedicated formal lounge sits at the front of the home - finished with a feature coffered ceiling, timber batten accent wall and wide sliding doors - before the plan opens into the main hub: an expansive open plan family and dining zone with designer pendant lighting, feature LED ceiling fans and seamless flow to both the covered alfresco and the kitchen itself. And what a kitchen it is - two-tone walnut-and-white cabinetry, calcutta marble-look stone benchtops, a striking vertical timber-batten island, tinted mirror splashback, matte black gooseneck tapware, wall oven, gas cooktop, dishwasher and a dedicated butler's pantry delivering serious executive-level function.

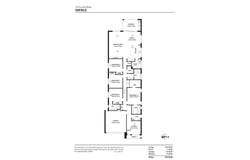
Down the private wing, the master suite enjoys a generous walk-in robe and a designer ensuite, three further bedrooms all include robes, and a show stopping main bathroom finished in full-height marble-look tiles, feature terrazzo mosaic accent wall, freestanding bath, LED-backlit circular mirror, matte black tapware and fluted vessel basins sets the entire tone. A separate powder room and dedicated laundry round out the practical family layout.

Step outside to a stunning covered alfresco that genuinely steals the show - tiled flooring flowing seamlessly from inside, ceiling fan, downlighting, feature brick accent wall, and a fully fitted outdoor kitchen complete with gas cooktop, undermount sink, matte black tapware and marble-look splashback. Beyond, a lawned, fully fenced rear yard offers private, low-maintenance outdoor living, with a double garage completing a package that genuinely feels a cut above.

FEATURES WE LOVE
• Brand-new build
• Rendered facade with stacked-stone feature pier
• Curved-glazing timber front entry door
• Calcutta marble-look porcelain tiles to living zones
• Oak-look timber flooring to bedrooms
• Coffered ceiling to formal lounge
• Timber-batten accent detailing
• Designer pendant and chandelier lighting
• LED crystal ceiling fans across bedrooms
• Ducted air conditioning
• Two-tone walnut and white kitchen cabinetry
• Vertical timber-batten island bench
• Tinted mirror splashback
• Matte black tapware throughout
• Gas cooktop, wall oven and dishwasher
• Butler's pantry
• Full-height marble-look tiled main bathroom
• Terrazzo mosaic feature accent wall
• Freestanding bath
• LED-backlit circular mirrors
• Fluted vessel basins to vanities
• Covered alfresco with ceiling fan
• Outdoor kitchen with gas cooktop and sink
• Fully fenced, landscaped rear yard
• Double garage

LOCATION HIGHLIGHTS
- Around 15 minutes to the Adelaide CBD via Main North Road
- Prospect Road cafe and restaurant strip just moments away
- Northpark Shopping Centre and Sefton Plaza close by
- Northgate Village and Gepps Cross Homemaker Centre within easy reach
- Enfield Primary School, Prospect North Primary and Clearview Primary nearby
- Roma Mitchell Secondary College and Prospect's Blair Athol North School close by
- TAFE SA Gilles Plains Campus a short drive
- Multiple local parks including Cane Reserve and Dudley Park
- Easy access to the city, Port Adelaide and the Northern Expressway

Brand-new, designer-finished and effortlessly move-in ready - 7A Truscott Road is a genuine inner-northern showpiece.

Auction Pricing - In a campaign of this nature, our clients have opted to not state a price guide to the public. To assist you, please reach out to receive the latest sales data or attend our next inspection where this will be readily available. During this campaign, we are unable to supply a guide or influence the market in terms of price.

Vendors Statement: The vendor's statement may be inspected at our office for 3 consecutive business days immediately preceding the auction; and at the auction for 30 minutes before it starts.

Disclaimer: As much as we aimed to have all details represented within this advertisement be true and correct, it is the buyer/ purchaser's responsibility to complete the correct due diligence while viewing and purchasing the property throughout the active campaign.

RLA 278530

Property Details:
Council | PORT Adelaide Enfield
Zone | General Neighbourhood
Land | 444sqm(Approx.)
House | 276sqm(Approx.)
Built | 2026
Council Rates | $TBC pa
Water | $TBC pq
ESL | $TBC pa
Property Details
Basic Info
Basic Info
Property Type
House
Listing Status
On Market
Parking Spaces
3
Land Size
444.00 m2
Building Size
276.00 m2
Rooms
4 bedroom(s), 3 bathroom(s)
Address
7A Truscott Road, Enfield, SA 5085
Floorplans and tours
Floorplan

Rajwant Singh Dhaliwal

Abhishek Mane
Contact Agent
Email enquiry to Ray White - Norwood RLA 278530
Rajwant Singh Dhaliwal
Abhishek Mane
249 Greenhill Road, Dulwich, SA 5065
What's your enquiry about?
By clicking "Submit", you accept our Privacy Policy and acknowledge that as the agent for this property is located overseas, your information may not be handled in accordance with the privacy laws applicable to this website.
Property ID: 152611084
Original Property ID: 152611084* THIS SERVICE MAY CONTAIN TRANSLATIONS POWERED BY GOOGLE. GOOGLE DISCLAIMS ALL WARRANTIES RELATED TO THE TRANSLATIONS, EXPRESS OR IMPLIED, INCLUDING ANY WARRANTIES OF ACCURACY, RELIABILITY, AND ANY IMPLIED WARRANTIES OF MERCHANTABILITY, FITNESS FOR A PARTICULAR PURPOSE AND NONINFRINGEMENT.
Similar Properties
These similar properties are shown based on the property type and distance to this listing.