


7B Horwood Avenue, Rostrevor, SA 5073
 3
 2
 1
|House
Best Offers By 5pm Tuesday 27th October, USP
Best Offers By 5pm Tuesday 27th October, USP
Published on: 09 Oct 2026
Last updated on: 21 Oct 2026
Property ID: 152556060
Translate to English
Hi, I’m Rostrevor Made Easy...
7B Horwood Avenue, Rostrevor, SA 5073
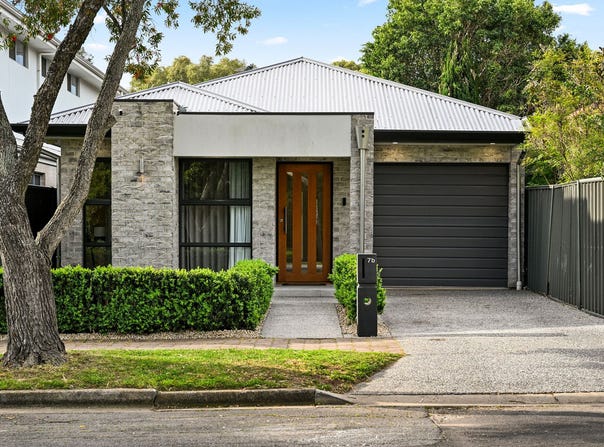
Say hello to a home that proves low-maintenance doesn't have to mean basic. Behind its beautifully landscaped frontage sits a stylish three-bedroom design with multiple living spaces and a seriously good eye for detail.

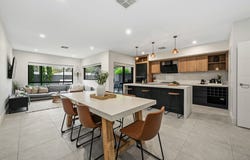
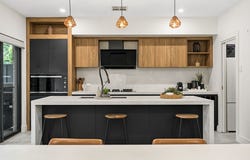
Inside, following the hallway to the rear, open-plan living and dining forms the heart of the home, centred around a kitchen that makes a statement. Moody two-toned, sleek cabinetry creates a contemporary look, complemented by stone benchtops, a generous island with waterfall edge and a walk-in pantry. Even the storage has been considered, with integrated wine storage worked seamlessly into the joinery.

Large glass sliding doors extend the living space outdoors to a tiled undercover alfresco, complete with downlights and a ceiling fan. Beyond, a neat lawn is framed by exposed aggregate concrete, while a timber deck tucked into the corner of the backyard creates the perfect sunny spot for an outdoor lounge setting and a slow afternoon in the sunshine.

Back inside, a versatile second living area provides a welcome extra space away from the main hub of the home. Set it up as a retreat, playroom, study or reading nook, with built-in cabinetry providing plenty of storage and matching the sleek finish of the kitchen. Opposite, glass sliding doors open to an internal courtyard, bringing natural light into the centre of the home.

The main bedroom enjoys its own walk-in robe and ensuite, while two additional bedrooms feature built-in robes, with ceiling fans to all three. Both bathrooms continue the home's refined aesthetic with floor-to-ceiling tiling, floating vanities and sleek black fixtures, while the main bathroom makes its own statement with a striking black freestanding bathtub.

Ducted air conditioning throughout and a single garage with secure internal access add the everyday practicality, while out front, landscaped gardens, neat hedging and an exposed aggregate pathway give the home a beautifully finished first impression.

Location-wise, you're nicely placed. Rostrevor Foodland is just down the road, Newton Shopping Centre takes care of everything else, and Fourth Creek winds its way nearby for a scenic walk whenever the mood strikes. Add Morialta and Black Hill to the mix, and there's plenty to love about this pocket of Rostrevor.

Check me out:
– Modern three-bedroom, single-storey home with low-maintenance surrounds
– Open-plan living flows seamlessly to the outdoor entertaining area
– Stylish two-toned kitchen with sleek cabinetry and walk-in pantry
– Stone benchtops and generous island complete with a waterfall edge
– Tiled undercover alfresco complete with downlights and a ceiling fan
– Neat lawn, exposed aggregate surrounds and a sunny timber deck in the backyard
– Versatile second living area ideal as a retreat, study, playroom or reading nook
– Built-in cabinetry to the retreat providing practical additional storage
– Private internal courtyard bringing natural light into the centre of the home
– Main bedroom complete with a walk-in robe and private ensuite
– Two additional bedrooms featuring built-in robes for convenient storage
– Ceiling fans to all three bedrooms and ducted air conditioning throughout
– Luxe bathrooms with floor-to-ceiling tiling, floating vanities and black fixtures
– Statement black freestanding bathtub creating a striking main bathroom feature
– Beautifully landscaped front garden with neat hedging and exposed aggregate pathway
– Single garage providing secure internal access directly into the home
– And so much more…

Specifications:
CT // 6209/164
Built // 2019
Home // 189sqm*
Land // 373sqm*
Council // City of Campbelltown
Nearby Schools // Stradbroke School, East Torrens Primary School, Morialta Secondary College, Charles Campbell College, Magill School, Rostrevor College, St Ignatius College

On behalf of Eclipse Real Estate Group, we try our absolute best to obtain the correct information for this advertisement. The accuracy of this information cannot be guaranteed and all interested parties should view the property and seek independent advice if they wish to proceed.

Should this property be scheduled for auction, the Vendor's Statement may be inspected at The Eclipse Office for 3 consecutive business days immediately preceding the auction and at the auction for 30 minutes before it starts.

Michael Viscariello – 0477 711 956
michaelv@eclipserealestate.com.au

Julio Musolino – 0412 190 072
juliom@eclipserealestate.com.au

RLA 277 085
Property Details
Basic Info
Indoor Feature
Outdoor Feature
Basic Info
Property Type
House
Listing Status
On Market
Parking Spaces
1
Land Size
373.00 m2
Building Size
189.00 m2
Rooms
3 bedroom(s), 2 bathroom(s)
Address
7B Horwood Avenue, Rostrevor, SA 5073
Floorplans and tours
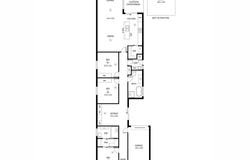
Floorplan
3D Tour

Michael Viscariello

Julio Musolino
Contact Agent
Email enquiry to Eclipse Real Estate - RLA 277085
Michael Viscariello
Julio Musolino
215 Payneham Rd, St Peters, SA 5069
What's your enquiry about?
By clicking "Submit", you accept our Privacy Policy and acknowledge that as the agent for this property is located overseas, your information may not be handled in accordance with the privacy laws applicable to this website.
Property ID: 152556060
Original Property ID: 152556060* THIS SERVICE MAY CONTAIN TRANSLATIONS POWERED BY GOOGLE. GOOGLE DISCLAIMS ALL WARRANTIES RELATED TO THE TRANSLATIONS, EXPRESS OR IMPLIED, INCLUDING ANY WARRANTIES OF ACCURACY, RELIABILITY, AND ANY IMPLIED WARRANTIES OF MERCHANTABILITY, FITNESS FOR A PARTICULAR PURPOSE AND NONINFRINGEMENT.
Similar Properties
These similar properties are shown based on the property type and distance to this listing.