


8/28 Cutbush Road, Everton Park, Qld 4053
LATEST
 3
 2
 2
|Townhouse
$1,050,000
$1,050,000
Published on: 14 Oct 2026
Last updated on: 19 Oct 2026

Property ID: 152601100
Translate to English
ELEGANT, IMMACULATE AND FULLY RENOVATED
8/28 Cutbush Road, Everton Park, Qld 4053
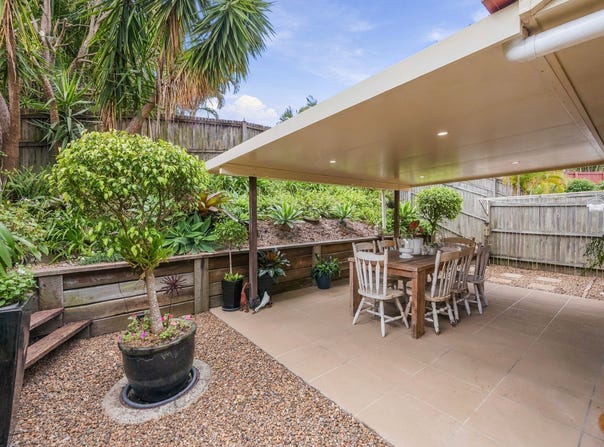
...talk to Di about this stunning home where elegance, space and impeccable style come together beautifully. From the moment you step through the front door, a welcoming air-conditioned sitting room sets the tone for the refined interiors that unfold beyond. The wide boards of premium engineered timber flooring add warmth and flow seamlessly throughout the ground-floor living spaces, leading through sliding glass doors to an impressive undercover patio. The back garden is fully fenced, very private and has a perfect north-easterly aspect: warm and sunny in the mornings and cool and shady on a summer afternoon. Framed by beautifully landscaped, low-maintenance gardens, the home enjoys a tranquil green outlook from virtually every window, creating an effortless connection between sophisticated interiors and serene outdoor living.
The kitchen is a beautifully appointed space, combining sleek stone benchtops, quality stainless-steel appliances and generous storage. A central window frames glorious sunsets, with glimpses of delicate flower heads gently swaying in the breeze. Entertaining is effortless with stainless steel appliances and a wide servery/ breakfast bar adjoining the generous sized dining room, creating an inviting space for family and guests to gather. When the entertaining is over, tidying up is made easy with the convenience of a quality Bosch dishwasher.  A full-size laundry/mud room transitions from the internal access garage and combines practicality with style, featuring generous storage cabinetry, while a separate powder room adds further convenience on this level.

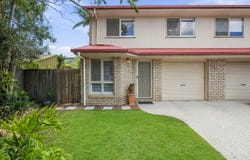
Quality carpet to the stairs and upper level, where three generously proportioned bedrooms are thoughtfully arranged around a spacious central foyer, creating a sense of separation, privacy and refined flow. The main bathroom is a dream with a glamorous freestanding bath to soak away the day and a separate shower recess accented with gleaming high-quality tapware, tiling and modern terrazzo floor tiles. The air-conditioned master suite enjoys a private ensuite appointed with stone benchtops, ample vanity storage and a large,  walk-in frameless shower recess. A consistent design aesthetic across all wet areas offers sophisticated attention to refined detailing. This remarkable home enjoys the rare privilege of having just one adjoining neighbour, nestled within a generously spaced complex surrounded by private, manicured gardens.

This location is sensational!  Walking distance to the vibrant, friendly atmosphere of Everton Park's popular Park Lane dining precinct, Everton Park State High School, bus stop, with easy access to Northside Christian College, North West Private Hospital and Specialist Centre. You are 5 minutes away from your choice of supermarkets and all beauty/professional services, under 10 km to either Brisbane City or Westfield Chermside. Everton Park is central to a wide range of quality state and private schools within a 10-minute drive.  5 minutes to the Airport Tunnel Link and Clem 7 taking you quickly to anywhere in Brisbane. This family friendly neighbourhood is the place to be - the amenities are fantastic and you will become part of a welcoming community and watch your family thrive and flourish!  This is a rare opportunity to enjoy living in a beautiful home in a privately perfect location.

...talk to Di about these fantastic features
- Superbly renovated!
- Only one adjoining neighbour
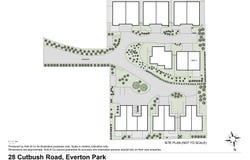
- Privately spread-out complex of only 16 homes
- Front lounge room
- Separate dining room
- Contemporary kitchen
- Stone benchtops throughout
- Breakfast bar/ servery
- Bosch dishwasher
- Pantry
- Large undercover, outdoor entertaining area
- Insulated flyover patio roof
- Surrounded by low maintenance, landscaped gardens
- Fully fenced and private
- North easterly aspect
- High quality, engineered timber flooring
- Powder room on ground floor
- Full size laundry/mud room with storage cabinetry
- Under stair storage space
- Remote control garage door
- High end ceiling fans
- Air conditioning
- Plush carpet to upper level
- Luxurious main bathroom
- Free standing Bath
- Frameless glass shower screen
- Terrazzo floor tiles
- Timber finish, floating vanity cabinets
- Separate Toilet
- Large walk-in shower recess to ensuite
- Frameless shower screen
- Wide, deep vanity storage drawers
- Plantation shutters
- Beautiful garden outlook from almost every window
- Refined contemporary finishes throughout

Embrace a lifestyle where everyday necessities and indulgences are just a stroll away.
Property Details
Basic Info
Basic Info
Property Type
Townhouse
Listing Status
On Market
Parking Spaces
2
Rooms
3 bedroom(s), 2 bathroom(s)
Address
8/28 Cutbush Road, Everton Park, Qld 4053
Floorplans and tours
Floorplan

Di Webb
Contact Agent
Email enquiry to Elders Real Estate - Everton Park
Di Webb
537 South Pine Road, Everton Park, Qld 4053
What's your enquiry about?
By clicking "Submit", you accept our Privacy Policy and acknowledge that as the agent for this property is located overseas, your information may not be handled in accordance with the privacy laws applicable to this website.
Property ID: 152601100
Original Property ID: 152601100* THIS SERVICE MAY CONTAIN TRANSLATIONS POWERED BY GOOGLE. GOOGLE DISCLAIMS ALL WARRANTIES RELATED TO THE TRANSLATIONS, EXPRESS OR IMPLIED, INCLUDING ANY WARRANTIES OF ACCURACY, RELIABILITY, AND ANY IMPLIED WARRANTIES OF MERCHANTABILITY, FITNESS FOR A PARTICULAR PURPOSE AND NONINFRINGEMENT.
Similar Properties
These similar properties are shown based on the property type and distance to this listing.