


8/68 Walpole Street, Kew, Vic 3101
 4
 2
 2
|Townhouse
$1,850,000 - $1,950,000
$1,850,000 - $1,950,000
Published on: 26 Sep 2026
Last updated on: 19 Oct 2026
Property ID: 152431588
Translate to English
Elision – Uncompromising luxury and unrivalled lifestyle
8/68 Walpole Street, Kew, Vic 3101
Expressions Of Interest

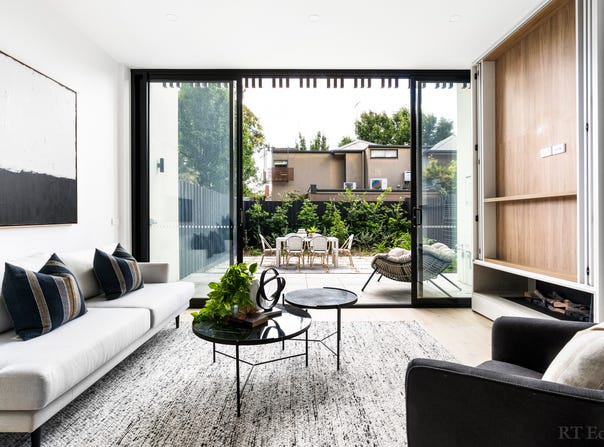
Nestled beyond a high brick fence where grassy gardens are sheltered by a towering Oak tree, this stunning new residence indulges family living with lush indoor-outdoor enjoyment. A striking architectural design at the doorstep to Kew Junction, Elision sits harmoniously within its tree-lined street, mimicking nature with rich timber highlights and lustrous stone surfaces, stretching from its magnificent façade to its exquisite interior.

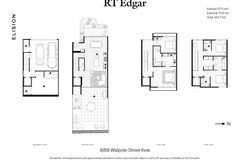
Wrapped by lofty 3-metre ceilings and full height, double-glazed windows, the sun-kissed interior has a seamless connection to its surrounds, offering verdant views from every room. Spanning three levels and a basement, all traversed by private lift, the home delivers astounding space, perfectly zoned to promote privacy, retreat, and utter relaxation.

Showered in northerly light, the ground level devotes space to relaxation and dining, stretching into the sundrenched gardens for alfresco dining. Instantly transforming from daily living to lively celebrations, crowds of family and friends mingle beside a gas fireplace and concealed media cabinetry, complemented by a guest powder room. The home chef delivers canapés and drinks over a stone-wrapped island, while effortlessly catering with a full appointment of Gaggenau appliances and an integrated Liebherr fridge-freezer among abundant two-pack cabinetry.

The first floor pampers parents with a private sanctuary encircled by a leafy panorama, enriched with extensive customised wardrobes, an ensuite with a luxe soaker tub, and a private office or spare bedroom. The second floor is the kids’ domain, providing two generous robed bedrooms and two chic bathrooms, including an ensuite to one bedroom.

Finished with a large laundry, and a secured, internal-access double garage within a communal basement, plus a basement workshop and storeroom, the home is cossetted in luxury, including reverse-cycle air-conditioning with individual room control, and secure video intercom entry.

A tranquil retreat in bustling inner-city surrounds, the home is an easy amble to Kew Junction’s array of restaurants, shopping, and city-bound transport, or Willsmere Village’s cosy cafés, while surrounded by leading schools, the Yarra River’s recreation, and the Eastern freeway for a quick CBD commute.
Property Details
Basic Info
Basic Info
Property Type
Townhouse
Listing Status
On Market
Parking Spaces
2
Rooms
4 bedroom(s), 2 bathroom(s)
Address
8/68 Walpole Street, Kew, Vic 3101
Floorplans and tours
Floorplan
Agent price guide


Annabelle Feng

Ray Feng
Contact Agent
Email enquiry to RT Edgar - Boroondara
Annabelle Feng
Ray Feng
1153 - 1157 Burke Road, Kew, Vic 3101
What's your enquiry about?
By clicking "Submit", you accept our Privacy Policy and acknowledge that as the agent for this property is located overseas, your information may not be handled in accordance with the privacy laws applicable to this website.
Property ID: 152431588
Original Property ID: 152431588* THIS SERVICE MAY CONTAIN TRANSLATIONS POWERED BY GOOGLE. GOOGLE DISCLAIMS ALL WARRANTIES RELATED TO THE TRANSLATIONS, EXPRESS OR IMPLIED, INCLUDING ANY WARRANTIES OF ACCURACY, RELIABILITY, AND ANY IMPLIED WARRANTIES OF MERCHANTABILITY, FITNESS FOR A PARTICULAR PURPOSE AND NONINFRINGEMENT.
Similar Properties
These similar properties are shown based on the property type and distance to this listing.