


8 Alina Street, White Rock, Qld 4306
 4
 2
 2
|House
FOR SALE! Request an Inspection!
FOR SALE! Request an Inspection!
Published on: 17 Sep 2026
Last updated on: 17 Oct 2026
Property ID: 152345052
Translate to English
Built Just 6 Months Ago! Near-New Designer Living in a High-Growth Neighbourhood!
8 Alina Street, White Rock, Qld 4306
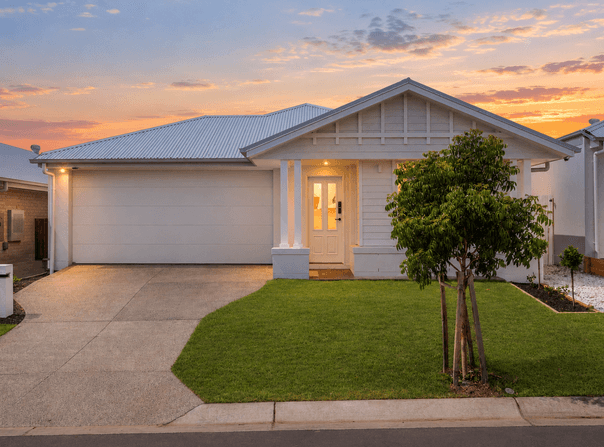
Welcome to 8 Alina Street; a stunning, modern designer home, built just six months ago and positioned within a brand-new estate. Showcasing a beautiful Hamptons-style façade, quality finishes and upgraded features throughout, this impressive residence offers the perfect opportunity to secure a stylish, low maintenance home in a high-growth neighbourhood.

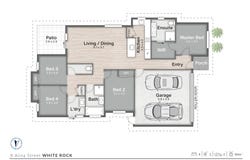
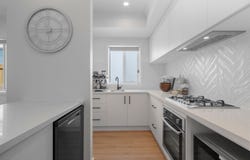
Designed for modern family living, the home features an open plan living and dining area flowing seamlessly from the beautifully appointed kitchen and outdoors to the entertaining area. The combination of neutral and white tones, and ample windows throughout encourage ample natural lighting. The kitchen boasts a waterfall stone benchtop, dishwasher, soft-close cabinetry and a butler's pantry with an additional sink - perfect for both everyday living and entertaining. The four bedrooms provide plenty of space, with the luxurious master suite featuring a walk-in robe and stunning his-and-hers ensuite complete with rainfall shower and stone tiling. A second modern bathroom includes a deep bathtub, rainfall shower and separate toilet.

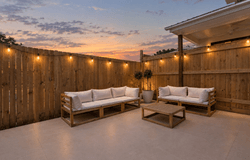
Outside, the fully fenced backyard provides a secure space for families, complemented by a brand-new entertaining area with large-format stone tiling. Comfort is assured year-round with four-zone ducted air-conditioning and ceiling fans, while hybrid flooring in living areas and plush carpets in the bedrooms add style and comfort throughout. With keyless entry, a Paradox alarm system, Invisi-Gard screening, NBN connectivity and a secure double garage, every detail has been thoughtfully considered.

Conveniently located close to schooling, shopping, eateries and parklands, this is a fantastic opportunity to secure a near-new designer home in an exciting and growing community.This address falls within the catchments for Ripley Valley State School & Ripley Valley State Secondary College, and all you'll be able to gather all your necessities at Coles Providence just 1.9km away or Ripley Town Centre just 4.5km away.

PROPERTY HIGHLIGHTS:
•  Master suite with walk-in robe and luxe his-and-hers ensuite
•  Second bathroom with deep bathtub and separate toilet
•  Rainfall showers and stone tiling in both bathrooms
•  Spacious open-plan living and dining flowing out to the patio
•  Modern kitchen with waterfall stone benchtop, dishwasher, soft-close cabinetry and butler's pantry with second sink
•  Fully fenced backyard and brand-new tiled, undercover entertaining area
•  Well equipped laundry with side access
•  Fujitsu 10kW-11.2kW four-zone ducted air-conditioning & ceiling fans throughout
•  Paradox alarm system and Invisi-Gard screen door & keyless entry front door
•  NBN equipped
•  Secure double garage
• Close to schools, shopping, eateries and public transport
•  Available with vacant possession
• Rental Appraisal: $740 - $770 per week.

Be sure to not miss this opportunity- please contact Kate or Shane organise an inspection!
Property Details
Basic Info
Basic Info
Property Type
House
Listing Status
On Market
Parking Spaces
2
Land Size
313.00 m2
Rooms
4 bedroom(s), 2 bathroom(s)
Address
8 Alina Street, White Rock, Qld 4306
Floorplans and tours
Floorplan

Kate van Bennekom

Shane Boyd
Contact Agent
Email enquiry to Harcourts Solutions
Kate van Bennekom
Shane Boyd
142 Newmarket Road, Windsor, Qld 4030
What's your enquiry about?
By clicking "Submit", you accept our Privacy Policy and acknowledge that as the agent for this property is located overseas, your information may not be handled in accordance with the privacy laws applicable to this website.
Property ID: 152345052
Original Property ID: 152345052* THIS SERVICE MAY CONTAIN TRANSLATIONS POWERED BY GOOGLE. GOOGLE DISCLAIMS ALL WARRANTIES RELATED TO THE TRANSLATIONS, EXPRESS OR IMPLIED, INCLUDING ANY WARRANTIES OF ACCURACY, RELIABILITY, AND ANY IMPLIED WARRANTIES OF MERCHANTABILITY, FITNESS FOR A PARTICULAR PURPOSE AND NONINFRINGEMENT.
Similar Properties
These similar properties are shown based on the property type and distance to this listing.