


8 Beek Street, Katamatite, Vic 3649
 3
 2
 2
|House
$550,000 - $575,000
$550,000 - $575,000
Published on: 22 Aug 2026
Last updated on: 17 Oct 2026
Property ID: 152105816
Translate to English
The Brief: Modern Family Living with Space to Grow
8 Beek Street, Katamatite, Vic 3649
Its Addressed:

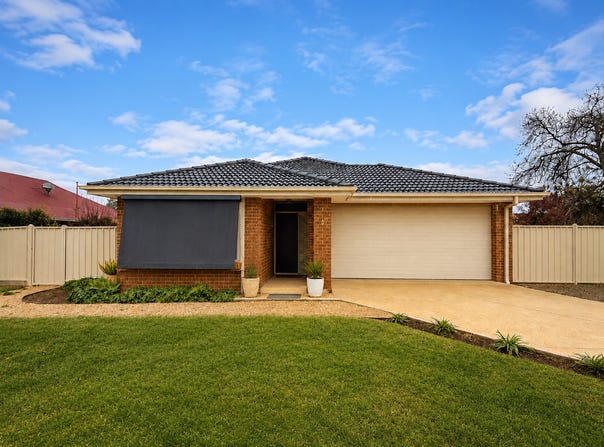
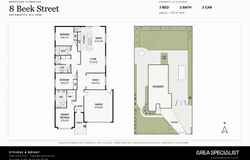
Set on a generous 1,163 m² allotment in the heart of Katamatite, this contemporary three-bedroom home
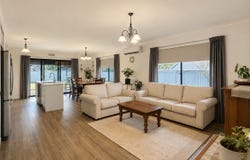
offers the space, comfort and flexibility families are looking for. Its light-filled open-plan kitchen, dining and
living area creates an easy everyday hub, while a second living zone provides welcome room to spread out.
The modern kitchen is designed for practical family living, with a large island bench, dishwasher,
streamlined cabinetry and excellent connection to the dining area and backyard. The main bedroom
includes a walk-in robe, ensuite and split-system comfort, while the remaining bedrooms are supported by a family bathroom with both bath and shower. A dedicated laundry with direct yard access adds another
practical touch.

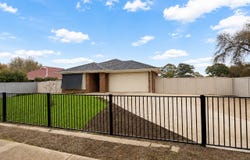
Outside, secure fencing, a double remote garage and wide side access make the large allotment especially versatile. The open yard provides scope for buyers to create their ideal outdoor setup, with room to consider a shed, pool or further landscaping, subject to council approval.
Solar panels, split-system heating and cooling, ceiling fans and a well-planned single-level layout complete an appealing modern home with plenty of room for the future.

Key Features
 - Three bedrooms and two bathrooms
 - Main bedroom with walk-in robe and ensuite
 - Open-plan kitchen, dining and main living area
 - Second living zone for added family flexibility
 - Modern kitchen with island bench and dishwasher
 - Dedicated laundry with direct yard access
 - Split-system heating and cooling plus ceiling fans
 - Solar panels
 - Double remote garage
 - Wide side access with no overhead restriction
 - Fully fenced 1,163 m² allotment
 - Spacious backyard with future potential, subject to council approval

Location
Positioned within the Katamatite township, the property offers a relaxed regional lifestyle with convenient
access to local amenities, the primary school and surrounding centres including Cobram, Yarrawonga and
Shepparton

Set on a generous 1,163 m² allotment in the heart of Katamatite, this contemporary three-bedroom home
offers the space, comfort and flexibility families are looking for. Its light-filled open-plan kitchen, dining and
living area creates an easy everyday hub, while a second living zone provides welcome room to spread out.
The modern kitchen is designed for practical family living, with a large island bench, dishwasher,
streamlined cabinetry and excellent connection to the dining area and backyard. The main bedroom
includes a walk-in robe, ensuite and split-system comfort, while the remaining bedrooms are supported by a
family bathroom with both bath and shower. A dedicated laundry with direct yard access adds another
practical touch.
Outside, secure fencing, a double remote garage and wide side access make the large allotment especially
versatile. The open yard provides scope for buyers to create their ideal outdoor setup, with room to
consider a shed, pool or further landscaping, subject to council approval.
Solar panels, split-system heating and cooling, ceiling fans and a well-planned single-level layout complete
an appealing modern home with plenty of room for the future.
Key Features
 - Three bedrooms and two bathrooms
 - Main bedroom with walk-in robe and ensuite
 - Open-plan kitchen, dining and main living area
 - Second living zone for added family flexibility
 - Modern kitchen with island bench and dishwasher
 - Dedicated laundry with direct yard access
 - Split-system heating and cooling plus ceiling fans
 - Solar panels
 - Double remote garage
 - Wide side access with no overhead restriction
 - Fully fenced 1,163 m² allotment
 - Spacious backyard with future potential, subject to council approval
Location
Positioned within the township, the property offers a relaxed regional lifestyle with convenient
access to local amenities, the primary school and surrounding centres including Cobram, Yarrawonga and
Shepparton

For more Real Estate in Katamatite
contact your Area Specialist.

Note: Every care has been taken to verify the accuracy of the details in this advertisement, however, we cannot guarantee its correctness. Prospective purchasers are requested to take such action as is necessary, to satisfy themselves with any pertinent matters.
Property Details
Basic Info
Basic Info
Property Type
House
Listing Status
On Market
Parking Spaces
2
Land Size
1,163.00 m2
Rooms
3 bedroom(s), 2 bathroom(s)
Address
8 Beek Street, Katamatite, Vic 3649
Floorplans and tours
Floorplan
Agent price guide


Xavier Stevens
Contact Agent
Email enquiry to Area Specialist - Victoria
Xavier Stevens
Shop 2, 43-47 Fiveways Boulevard, Keysborough, Vic 3173
What's your enquiry about?
By clicking "Submit", you accept our Privacy Policy and acknowledge that as the agent for this property is located overseas, your information may not be handled in accordance with the privacy laws applicable to this website.
Property ID: 152105816
Original Property ID: 152105816* THIS SERVICE MAY CONTAIN TRANSLATIONS POWERED BY GOOGLE. GOOGLE DISCLAIMS ALL WARRANTIES RELATED TO THE TRANSLATIONS, EXPRESS OR IMPLIED, INCLUDING ANY WARRANTIES OF ACCURACY, RELIABILITY, AND ANY IMPLIED WARRANTIES OF MERCHANTABILITY, FITNESS FOR A PARTICULAR PURPOSE AND NONINFRINGEMENT.
Similar Properties
These similar properties are shown based on the property type and distance to this listing.