


8 Caroona Street, Baldivis, WA 6171
 4
 2
 2
|House
From $1,049,000, motivated seller! Offers needed
From $1,049,000, motivated seller! Offers needed
Published on: 27 Aug 2026
Last updated on: 21 Oct 2026
Property ID: 152157252
Translate to English
PERFECT FAMILY LIVING IN BALDIVIS
8 Caroona Street, Baldivis, WA 6171
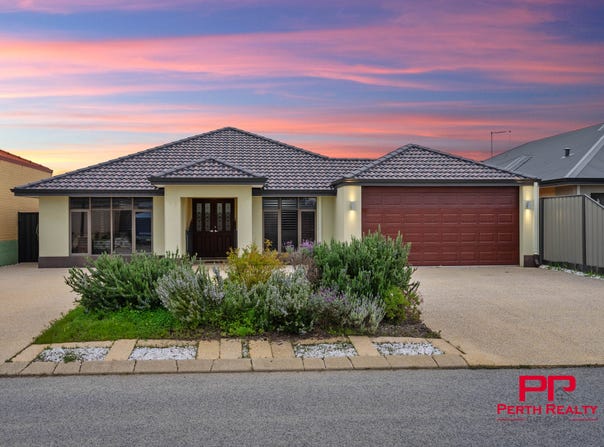
Positioned on a generous 578sqm block (17m x 34m) is one of Baldivis' most desirable family homes, offering 245sqm of spacious internal living. Built by Blueprint Homes in 2019, this substantial residence combines quality finishes, exceptional functionality, and multiple living zones to create a home you'll enjoy for years to come.
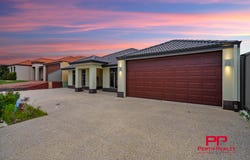
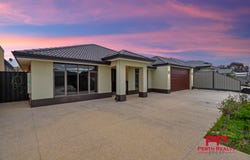
From the moment you arrive, the oversized exposed aggregate driveway and additional parking make an immediate impression, providing ample space for multiple vehicles, guests, or recreational equipment. A 6.6kW solar system helps reduce every day running costs, adding long-term value and efficiency.

Spacious Living, Designed for Modern Families
•	At the heart of the home is a stunning designer kitchen that balances style and practicality - stone benchtops, gas cooktop, electric oven, breakfast bar, generous cabinetry, and dedicated space for a full-sized fridge and freezer. A walk-in scullery and adjoining laundry add even more storage and everyday convenience.
•	The expansive open-plan living and dining area flows seamlessly out to the alfresco, creating the perfect setting for family gatherings or relaxed weekends, while large windows fill the home with natural light.
•	At the front of the home, a separate theatre room and dedicated study offer outstanding flexibility - perfect for working from home, movie nights, or a quiet retreat, and able to be closed off from the main living areas for added privacy.
Private Accommodation: The luxurious master suite is privately positioned away from the secondary bedrooms, complete with a spacious walk-in robe and an ensuite featuring full-height tiling, double vanities, separate toilet, and a generous shower. The three additional bedrooms are all generously proportioned with built-in robes - ideal for children, guests, or extended family.

Comfort All Year Round:
•	IZONE ducted reverse-cycle air conditioning throughout
•	Full aluminium shutters to every bedroom
•	Luxury hybrid flooring to living areas, plush carpets throughout bedrooms

•	Outside, a beautifully presented backyard with established garden beds and a spacious alfresco entertaining area gives plenty of room for children to play and family to gather.

Property Features

•	578sqm rectangular block (17m x 34m)
•	245sqm of internal living
•	4 bedrooms, 2 bathrooms + powder room
•	Spacious master suite with walk-in robe and ensuite
•	Built-in robes to all secondary bedrooms
•	Dedicated study/home office
•	Separate theatre room and games room
•	Designer kitchen with stone benchtops
•	Walk-in scullery and laundry
•	IZONE ducted reverse-cycle air conditioning
•	Aluminium shutters to all bedrooms
•	6.6kW solar power system
•	Exposed aggregate driveway with additional parking
•	Exposed aggregate alfresco with granite pillars

Offering outstanding space, quality finishes, and a thoughtfully designed floor plan, this exceptional family home delivers everything today's buyers are searching for. Situated in a sought-after pocket of Baldivis, this is an outstanding opportunity to secure a spacious home that combines lifestyle, comfort, and convenience.
Call Kamal Brar on 0451 780 302 or Balkaran Singh on 0420 446 562 from Perth Realty Group to arrange your inspection before it's gone.
This information has been prepared to assist in the marketing of this property. While all care has been taken to ensure the information provided herein is correct, we do not guarantee or warrant the accuracy of the information or take responsibility for any inaccuracies. Accordingly, all interested parties should make their own enquiries to verify the information.
Property Details
Basic Info
Basic Info
Property Type
House
Listing Status
On Market
Parking Spaces
2
Land Size
578.00 m2
Rooms
4 bedroom(s), 2 bathroom(s)
Address
8 Caroona Street, Baldivis, WA 6171
Floorplans and tours
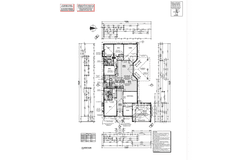
Floorplan
Video

Kamal Brar

Balkaran Singh
Contact Agent
Email enquiry to Perth Realty Group - Perth
Kamal Brar
Balkaran Singh
28/168 Guildford Road, Maylands, WA 6051
What's your enquiry about?
By clicking "Submit", you accept our Privacy Policy and acknowledge that as the agent for this property is located overseas, your information may not be handled in accordance with the privacy laws applicable to this website.
Property ID: 152157252
Original Property ID: 152157252* THIS SERVICE MAY CONTAIN TRANSLATIONS POWERED BY GOOGLE. GOOGLE DISCLAIMS ALL WARRANTIES RELATED TO THE TRANSLATIONS, EXPRESS OR IMPLIED, INCLUDING ANY WARRANTIES OF ACCURACY, RELIABILITY, AND ANY IMPLIED WARRANTIES OF MERCHANTABILITY, FITNESS FOR A PARTICULAR PURPOSE AND NONINFRINGEMENT.
Similar Properties
These similar properties are shown based on the property type and distance to this listing.