


8 Crimp Crescent, Leschenault, WA 6233
 5
 2
 4
|House
Offers Over $1,300,000
Offers Over $1,300,000
Published on: 15 Oct 2026
Last updated on: 23 Oct 2026
Property ID: 152609036
Translate to English
Space. Comfort. Room to Entertain.
8 Crimp Crescent, Leschenault, WA 6233
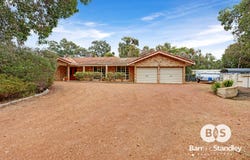
Set on an impressive 6,464m² block, this 1992-built, double brick home at 8 Crimp Crescent, Leschenault offers space for the family, room to entertain and plenty of room for all the extras.

Offering five bedrooms, two bathrooms, two separate living areas and a separate art studio/sleep-out, there's room for everyone to spread out and enjoy. The studio provides a versatile space for creative pursuits, a home office or additional accommodation options. The spacious kitchen provides ample storage, while the master bedroom features a built-in robe and private ensuite. Ducted air conditioning throughout and a spacious laundry add to the home's everyday comfort and convenience.

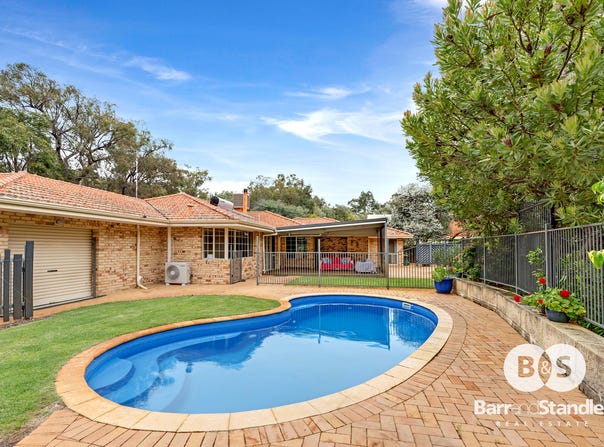
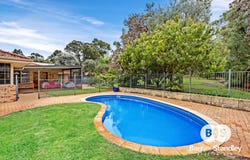
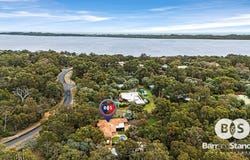
Outside is where this property really delivers, with a large patio entertaining area perfect for family gatherings and catching up with friends. The gated outdoor saltwater pool is ready for summer, while the expansive lawn areas provide plenty of room for pets and children to play. With four garage spaces, a powered shed, a covered carport for the boat and plenty of driveway space for the caravan, there's room for all the toys too. Located just moments from the Leschenault Estuary in a quiet, family-friendly location, you'll have the beauty of the water and surrounding walking areas close by.

Property Features
•	Built in 1992
•	Generous 6,464m² block
•	Double brick construction
•	Five bedrooms and two bathrooms
•	Separate art studio/sleep-out
•	Master bedroom with built-in robe and ensuite
•	Two separate living areas
•	Spacious kitchen with ample storage
•	Ducted air conditioning throughout
•	Reverse cycle AC in living area.
•	Spacious laundry
•	Four garage spaces with flexibility for vehicles, storage or hobbies
•	Powered shed
•	Covered carport for the boat
•	Plenty of driveway space for the caravan
•	Large patio entertaining area
•	Gated, saltwater-chlorinated swimming pool
•	Fully reticulated gardens and lawn areas
•	Moments from the Leschenault Estuary

Disclaimer: We have in preparing this document used our best endeavors to ensure the information contained is true and accurate, but accept no responsibility and disclaim all liability in respect to any errors, omissions, inaccuracies or misstatements contained. Interested parties should make their own enquiries to verify the information contained in this material. Licensee: Barr and Standley Pty Ltd  ABN 55 651 170 731
Property Details
Basic Info
Basic Info
Property Type
House
Listing Status
On Market
Parking Spaces
4
Rooms
5 bedroom(s), 2 bathroom(s)
Address
8 Crimp Crescent, Leschenault, WA 6233
Floorplans and tours
3D Tour

Contact Agent
Email enquiry to Barr and Standley
Joel Standley
19 Stirling Street, Bunbury, WA 6230
What's your enquiry about?
By clicking "Submit", you accept our Privacy Policy and acknowledge that as the agent for this property is located overseas, your information may not be handled in accordance with the privacy laws applicable to this website.
Property ID: 152609036
Original Property ID: 152609036* THIS SERVICE MAY CONTAIN TRANSLATIONS POWERED BY GOOGLE. GOOGLE DISCLAIMS ALL WARRANTIES RELATED TO THE TRANSLATIONS, EXPRESS OR IMPLIED, INCLUDING ANY WARRANTIES OF ACCURACY, RELIABILITY, AND ANY IMPLIED WARRANTIES OF MERCHANTABILITY, FITNESS FOR A PARTICULAR PURPOSE AND NONINFRINGEMENT.
Similar Properties
These similar properties are shown based on the property type and distance to this listing.