


8 Cumulus Avenue, Highton, Vic 3216
 4
4 3
3 2
2|House
$1,550,000 - $1,630,000
$1,550,000 - $1,630,000
Published on: 29 Sep 2026
Last updated on: 08 Oct 2026
Property ID: 152460088
Translate to English
Contemporary Luxury, Designed for Family Living
8 Cumulus Avenue, Highton, Vic 3216
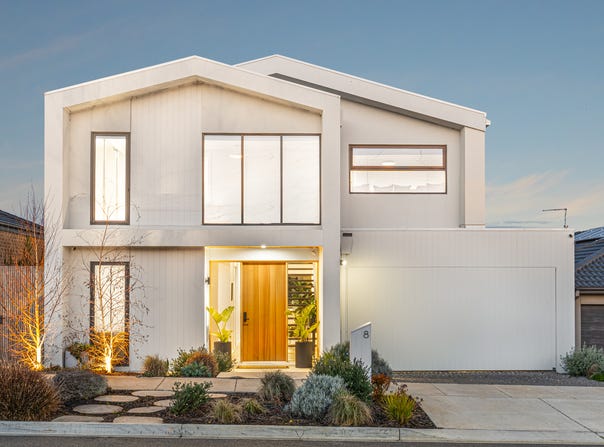
Set within one of Highton’s most desirable addresses, 8 Cumulus Avenue is a sophisticated all electric contemporary residence where considered design, generous proportions and resort-style living come together beautifully.

Created for modern family life, the home balances impressive entertaining spaces with quiet retreats, while a focus on quality, comfort and sustainability ensures it performs just as well as it presents.

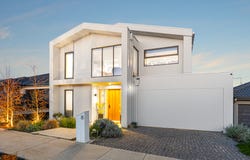
A striking façade and beautifully landscaped gardens make an immediate impression on arrival, complemented by integrated garden lighting, automated irrigation and a statement Western Red Cedar entrance. Inside, warm timber flooring, high ceilings and abundant natural light establish a refined yet welcoming atmosphere.

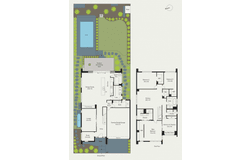
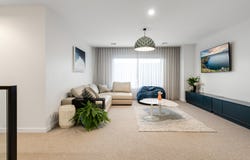
Multiple living zones provide exceptional flexibility. A dedicated home office creates a quiet space to work or study. At the heart of the home, the expansive open-plan living and dining domain provides a natural gathering place for family and friends, with a soundproof cinema adding another dimension to both everyday living and entertaining.

Anchoring this central space is a beautifully appointed kitchen where striking stone benchtops are paired with extensive cabinetry and premium integrated appliances. A double oven stack, induction cooktop and integrated double-door refrigerator are complemented by a fully equipped butler’s pantry, creating a kitchen equally suited to relaxed family meals and large-scale entertaining.

The accommodation has been thoughtfully considered, headlined by an impressive master suite featuring spacious walk-around robes and beautifully finished ensuite. Two additional generous bedrooms with walk-in robes, and a fourth bedroom with a built-in wardrobe and window seat to take in the views.  The family bathroom and ensuite continue the home’s refined material palette with floor-to-ceiling tiling and stone benchtops. 7 zone smart control ducted heating and cooling, heated floors and heated towel rails bring an additional level of comfort to both spaces.

The connection between indoors and out is equally impressive. Large sliding doors extend the main living area onto a substantial entertaining deck, overlooking manicured lawns and a spectacular 30,000-litre saltwater swimming pool. Equipped with a heat pump to extend its seasonal use, the pool forms the centrepiece of a private backyard framed by established landscaping and an elevated outlook across the surrounding area.

Importantly, the home’s appeal extends well beyond its aesthetics. Designed with sustainability and energy efficiency in mind, it boasts an impressive 7-star energy rating, 11.6kW solar system, Tesla Powerwall battery and 5,000-litre water tank. Keypad entry, a security alarm system and other considered modern conveniences further enhance the ease of everyday living.

Positioned within easy reach of leading schools including Christian College, local shopping, parklands and walking trails, with convenient access to the Geelong Ring Road, the location places everything a family needs close at hand.

Beautifully resolved from front to back, 8 Cumulus Avenue delivers the space and functionality demanded by family life without compromising on design or finish. With exceptional entertaining, resort-style outdoor living and outstanding energy credentials, this is contemporary Highton living at its finest.
Property Details
Basic Info
Basic Info
Property Type
House
Listing Status
On Market
Parking Spaces
2
Land Size
543.00 m2
Rooms
4 bedroom(s), 3 bathroom(s)
Address
8 Cumulus Avenue, Highton, Vic 3216
Floorplans and tours
Floorplan
Agent price guide


Brett Johnston

Anthony Greco
Shop 12, Gateway Plaza, 641-659 Bellarine Hwy, Leopold, Vic 3224
Get in touch
Contact Agent
Email enquiry to Buxton Leopold - LEOPOLD
Brett Johnston
Anthony Greco
Shop 12, Gateway Plaza, 641-659 Bellarine Hwy, Leopold, Vic 3224
What's your enquiry about?
By clicking "Submit", you accept our Privacy Policy and acknowledge that as the agent for this property is located overseas, your information may not be handled in accordance with the privacy laws applicable to this website.
Property ID: 152460088
Original Property ID: 152460088* THIS SERVICE MAY CONTAIN TRANSLATIONS POWERED BY GOOGLE. GOOGLE DISCLAIMS ALL WARRANTIES RELATED TO THE TRANSLATIONS, EXPRESS OR IMPLIED, INCLUDING ANY WARRANTIES OF ACCURACY, RELIABILITY, AND ANY IMPLIED WARRANTIES OF MERCHANTABILITY, FITNESS FOR A PARTICULAR PURPOSE AND NONINFRINGEMENT.
Similar Properties
These similar properties are shown based on the property type and distance to this listing.