


8 Cupania Street, Delaneys Creek, Qld 4514
 4
 2
 7
|House
Offers over $1,700,000
Offers over $1,700,000
Published on: 19 Sep 2026
Last updated on: 15 Oct 2026
Property ID: 152378668
Translate to English
A Custom built home! Sheds, Pool, Dam + More.
8 Cupania Street, Delaneys Creek, Qld 4514
8 Cupania Street, Delaneys Creek

This property sits in a calibre of its own, with so much to offer, you need to visit in person!

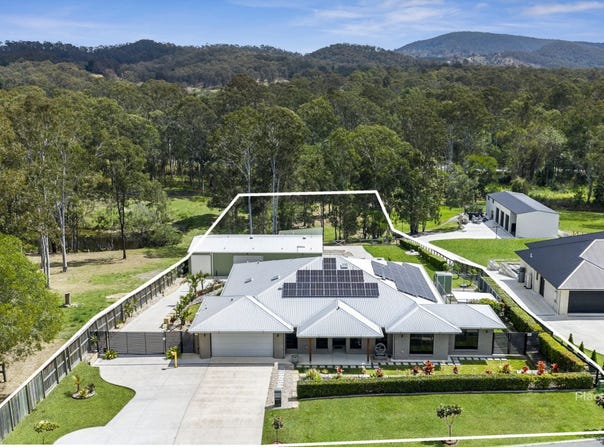
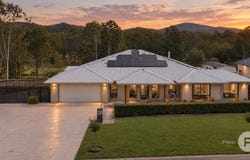
Set across 5,782m² of beautifully maintained grounds, this impressive Delaneys Creek property delivers the space a growing family can genuinely use, both inside and out. Built by DJ Roberts in 2021, the lowset brick home has a polished contemporary feel, with generous proportions, multiple living zones and large windows drawing the green surrounds into the interiors.

At the heart of the home is a superb galley-style kitchen designed with serious cooking and entertaining in mind. Stone benchtops, an island breakfast bar, induction cooktop with an electric oven below, dishwasher and dual-bowl sink are complemented by a substantial walk-in pantry with built-in shelving, cabinetry and its own workspace. The open plan meals, living and dining area extends through stacker doors to the alfresco, creating plenty of room when family and friends gather.
There are also spaces to escape to. A separate living room with fireplace brings warmth and character, while the media room features dimmable lighting. Ducted air-conditioning and a ducted vacuum system run throughout, with USB power points adding everyday convenience.

The master suite enjoys a peaceful bush outlook and opens to the alfresco through two sets of sliding doors. Its walk-in wardrobe is joined by a luxurious ensuite with a deep soaker bathtub and separate shower. Three additional carpeted bedrooms have ceiling fans, while the family bathroom, separate toilet, additional powder room and walk-in hallway linen closet make busy family life easier.

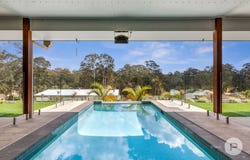
Outside, the home takes full advantage of its acreage setting. The large paved alfresco is weather-friendly and fitted with ceiling fans and lighting, overlooking a heated magnesium infinity-edge pool that is partially undercover. Sprawling lawns and beautifully designed landscaping give the property an established, cared-for appearance, with a private dam and fully fenced separate paddock add flexibility to the grounds. adding another dimension to the grounds.

For a tradie, car enthusiast, restorer or serious home hobbyist, the infrastructure is exceptional.  In addition to the double remote garage with epoxy flooring, there is a 10m x 6m shed and an enormous 18m x 10m shed incorporating two multipurpose rooms, a toilet and hot water.  The sheds have power and water as well as a car hoist, with three-phase power available on the property. Five 22,500-litre rainwater tanks, a sprinkler system throughout the house and shed, security cameras including coverage of the gate, NBN connection, a 40KW Fronius solar inverter and Victron battery system further add to the property's capabilities.

Families will appreciate having room to grow without giving up the spaces that make home enjoyable, while entertainers can move between expansive indoor living, the alfresco and pool. For buyers whose work, vehicles or hobbies demand serious shed space, this is a property where those requirements have already been considered.

The property is within the Delaneys Creek State School, Woodford State School and Tullawong State High School catchments.

Woodford train station is approximately 7.8km away, with Woodford Shopping Centre 8.2km and Woodford Golf Course 10.7km from home. Brisbane CBD is approximately 81.7km away and the Sunshine Coast approximately 82km.

To book an inspection, contact agent Melissa Brooker today on 0494 140 659.

Features you’ll love:
• 4 bed, 2 bath, 8 car
• 5,782m2
• Lowset brick family home built in 2021 by DJ Roberts
• Ducted air-conditioning and vacuum system throughout
• USB to power points
• Galley-style kitchen: induction cooktop with an electric oven below, dishwasher, dual bowl sink, stone benchtops, island bench with breakfast bar
• Walk-in pantry with built-in shelving, cabinetry, and workspace
• Open plan meals/living/dining area opens to alfresco via stacker doors
• Living room: fireplace
• Media room with dimmable lights
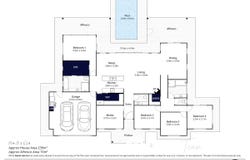
• Master bedroom: walk-in wardrobe, luxury ensuite with separate shower and deep soaker bathtub, 2 x sliding door access to alfresco, serene bush outlook
• Bedrooms 2, 3, 4: carpeted, with ceiling fans
• Main bathroom: separate shower and bathtub, vanity with storage, separate toilet
• Additional powder room
• Walk-in linen closet in hallway
• Large, weather-friendly alfresco with paved floor, ceiling fans and lighting
• Heated (electric), infinity edge, magnesium inground swimming pool, partially undercover
• Home automation system- Wiser smart home solutions
• Beautifully designed and maintained landscaping plus sprawling lawns
•Fully automated irrigation system controlled via app
• Double remote garage with epoxy flooring, internal and alfresco access
• Laundry and linen closet in garage
• Security cameras, including Hikvision intercom to side gate
• Fire sprinkler system throughout house and shed
• Seperate fully fenced paddock
• 10m x 6m shed
• 18m x 10m shed featuring 2 multipurpose rooms, toilet and hotwater
• Sheds have power, water and car hoist plus kitchenette and multiple power outlets
• 3-phase power
• 40kW Fronius solar inverter and Victron battery system (53 Panels of Solar)
• Private dam
• 5 x 22,500L rainwater tanks
• NBN connected

Location:
• State school catchment: Delaneys Creek SS, Woodford SS, Tullawong SHS
• 7.8km to Woodford train station
• 8.2km to Woodford Shopping Centre
• 10.7km to Woodford Golf Course
• 81.7km to Brisbane CBD
• 82km to Sunshine Coast
Property Details
Basic Info
Indoor Feature
Outdoor Feature
Basic Info
Property Type
House
Listing Status
On Market
Parking Spaces
7
Land Size
5,782.00 m2
Rooms
4 bedroom(s), 2 bathroom(s)
Address
8 Cupania Street, Delaneys Creek, Qld 4514
Floorplans and tours
Floorplan
Video

Melissa Brooker
Contact Agent
Email enquiry to Place Purpose Group
Melissa Brooker
Local agents across Brisbane with our HQ in, Kedron, Qld 4031
What's your enquiry about?
By clicking "Submit", you accept our Privacy Policy and acknowledge that as the agent for this property is located overseas, your information may not be handled in accordance with the privacy laws applicable to this website.
Property ID: 152378668
Original Property ID: 152378668* THIS SERVICE MAY CONTAIN TRANSLATIONS POWERED BY GOOGLE. GOOGLE DISCLAIMS ALL WARRANTIES RELATED TO THE TRANSLATIONS, EXPRESS OR IMPLIED, INCLUDING ANY WARRANTIES OF ACCURACY, RELIABILITY, AND ANY IMPLIED WARRANTIES OF MERCHANTABILITY, FITNESS FOR A PARTICULAR PURPOSE AND NONINFRINGEMENT.
Similar Properties
These similar properties are shown based on the property type and distance to this listing.