


8 Densmore Street, Bracken Ridge, Qld 4017
 4
4 2
2 2
2|House
For Sale By Negotiation
For Sale By Negotiation
Published on: 20 Aug 2026
Last updated on: 09 Oct 2026



Property ID: 152067196
Translate to English
Immaculate Lowset Home in Premium Leafy Position
8 Densmore Street, Bracken Ridge, Qld 4017
Positioned within a private and peaceful enclave of quality homes adjoining leafy bushland reserve, this immaculately presented residence offers an exceptional combination of space, privacy and easy single-level living. Set on a generous 525m2 block and designed with practicality and comfort in mind, it is an ideal opportunity for families, couples or downsizers seeking a quality home in a highly convenient location.

Inside, high 2.55m ceilings, neutral finishes and excellent natural light enhance the home's spacious and contemporary feel. The versatile floorplan provides multiple living zones, including an open-plan living and dining area plus a separate family room, creating plenty of space for both everyday living and entertaining. At the heart of the home, the modern kitchen features a large island bench with breakfast bar, stainless steel appliances, electric cooktop and excellent bench space and storage.

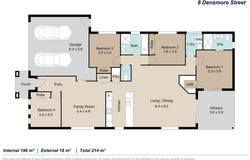
Four generous bedrooms provide comfortable accommodation, with the master featuring a walk-in robe and private ensuite. The remaining bedrooms include built-in robes and are serviced by a well-appointed family bathroom with separate shower and bathtub.
The outdoor areas are equally impressive, with a large tiled patio flowing seamlessly from the living spaces and overlooking the private, level backyard. Fully fenced and surrounded by established, easy-care landscaping, there is plenty of room for children and pets, while wide side access provides an excellent option for storing a boat, caravan or trailer.

Despite its peaceful setting, the home remains exceptionally convenient, with Bracken Ridge Plaza, the Tavern Shopping Centre, local schools and public transport all within easy reach. Westfield Chermside is approximately 15 minutes away, while convenient motorway access provides straightforward connections to Brisbane Airport, the CBD, Sunshine Coast and Gold Coast.

Highlights Include:
• Generous 525m2 block in a quiet enclave of quality homes adjoining leafy bushland reserve.
• Immaculately presented and ready to move straight into.
• Single-level brick and tile construction.
• High 2.55m ceilings.
• Neutral paintwork, tiles, timber-look plank flooring and modern fixtures throughout.
• Four generous bedrooms with built-in robes.
• Master bedroom with walk-in robe and private ensuite.
• Main bathroom with separate shower, bathtub and separate toilet.
• Multiple living areas including open-plan living and dining plus a separate family room.
• Spacious modern kitchen with large island bench, breakfast bar, excellent storage and quality appliances including dishwasher, electric cooktop and oven.
• Four air-conditioners plus ceiling fans throughout.
• Large tiled outdoor entertaining patio overlooking the backyard.
• Fully fenced and private backyard with established, easy-care landscaping and plenty of space for children and pets.
• Wide side access – ideal for a boat, caravan or trailer.
• Generous internal laundry.
• Double lock-up garage.
• Security screens, NBN connection and two garden sheds.

Immaculately presented and offering an increasingly hard-to-find combination of single-level living, generous indoor and outdoor space and a peaceful setting, this is a home you can simply move into and enjoy. With its practical floorplan and exceptionally convenient location, it represents an outstanding opportunity for families, couples and downsizers alike.

For further information or to arrange your inspection, please contact Joshua Waters.

DISCLAIMER: All information provided has been obtained from sources we believe to be accurate. However, we cannot guarantee the information is accurate and accept no liability for errors or omissions. (including but not limited to a property's land size, floor plans and size, building age and condition) Interested parties should make their own enquiries and obtain their own legal advice.
Property Details
Basic Info
Indoor Feature
Outdoor Feature
Basic Info
Property Type
House
Listing Status
On Market
Parking Spaces
2
Land Size
525.00 m2
Rooms
4 bedroom(s), 2 bathroom(s)
Address
8 Densmore Street, Bracken Ridge, Qld 4017
Floorplans and tours
Floorplan

Joshua Waters
Contact Agent
Email enquiry to LJ Hooker - Aspley | Chermside
Joshua Waters
1359 Gympie Road, Aspley, Qld 4034
What's your enquiry about?
By clicking "Submit", you accept our Privacy Policy and acknowledge that as the agent for this property is located overseas, your information may not be handled in accordance with the privacy laws applicable to this website.
Property ID: 152067196
Original Property ID: 152067196* THIS SERVICE MAY CONTAIN TRANSLATIONS POWERED BY GOOGLE. GOOGLE DISCLAIMS ALL WARRANTIES RELATED TO THE TRANSLATIONS, EXPRESS OR IMPLIED, INCLUDING ANY WARRANTIES OF ACCURACY, RELIABILITY, AND ANY IMPLIED WARRANTIES OF MERCHANTABILITY, FITNESS FOR A PARTICULAR PURPOSE AND NONINFRINGEMENT.
Similar Properties
These similar properties are shown based on the property type and distance to this listing.