


8 John Gorton Drive, Coombs, ACT 2611
 3
3 2
2 2
2|Townhouse
$699,000 - $749,000
$699,000 - $749,000
Published on: 28 Aug 2026
Last updated on: 13 Oct 2026
Property ID: 152163824
Translate to English
Space Where it Matters: Three-bedrooms, Two Living Spaces
8 John Gorton Drive, Coombs, ACT 2611
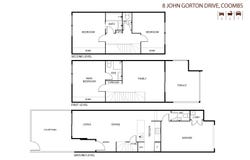
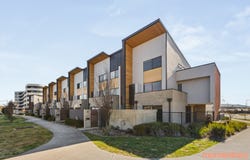
Offering an impressive 135m² of internal living across three well-considered levels, 8 John Gorton Drive delivers the space and flexibility that is often hard to find in townhouse living. With two separate living areas, three generous bedrooms, excellent storage and multiple outdoor spaces, the home gives everyone room to spread out.

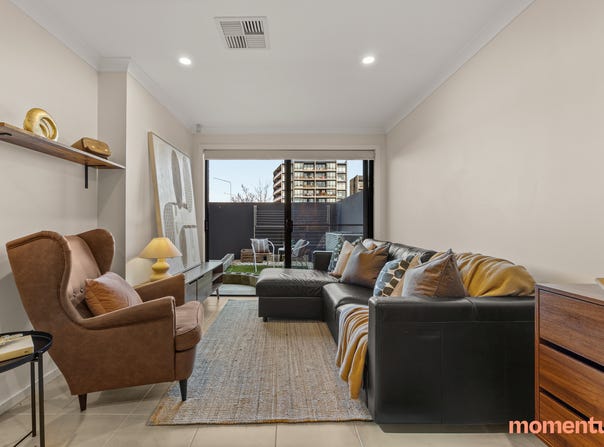
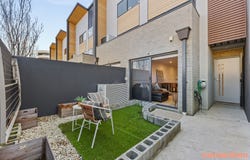
The ground floor is centred around an open-plan living and dining area, complemented by a practical kitchen with stone benchtops, gas cooking, an Ariston dishwasher and plenty of storage. The living space extends to the private courtyard, while a powder room, European laundry and internal access from the garage add to the everyday functionality.

Upstairs, a second family room provides valuable additional living space and opens directly onto the large terrace – perfect for entertaining, relaxing outdoors or simply enjoying another separate space away from the main living area. The main bedroom is also positioned on this level with a built-in wardrobe and private ensuite.

The upper level includes two further generous bedrooms, both with built-in wardrobes. One enjoys direct access to the two-way main bathroom, creating an ideal second master-style bedroom, while the bathroom itself includes a bathtub and separate toilet. Excellent storage throughout, LED lighting, double glazing, ducted reverse cycle heating and cooling and an additional carspace completes the home.

Property features
• Three generous bedrooms with built-in wardrobes
• Two separate living spaces
• Open-plan living and dining area
• Second family room opening directly to large terrace
• Private ground-floor courtyard
• Kitchen with stone benchtops
• Gas cooktop
• Ariston dishwasher
• Main bedroom with ensuite
• Two-way bathroom providing direct access from second bedroom
• Main bathroom with bathtub & seperate toilet
• Powder room on main living level
• European laundry
• LED lighting
• Excellent storage throughout
• Ducted reverse cycle heating & cooling
• Double glazed
• Single garage with internal access and roller door
• Additional carspace

Location features
• Easy access to Coombs Local Shopping Centre & KOKO Molonglo precinct
• Walking distance to Charles Weston School
• Moments from local parks, playgrounds and walking trails
• Convenient access to Stromlo Leisure Centre
• Close to Mount Stromlo and its extensive walking and cycling trails
• Convenient connections to Woden, Weston Creek and Canberra City

EER: 6
Living size: 135m² approx.
Garage size: 19m² approx.
Courtyard size: 22m² approx.
Terrace size: 14m² approx.
Rates: $597 pq approx.
Body Corporate: $735 pq approx.
Built 2018

Disclaimer: All information provided regarding this property has been obtained from sources we believe to be accurate; however, we cannot guarantee its accuracy. Interested parties should make their own enquiries and rely on their own investigations in relation to inclusions, figures, measurements, dimensions, layout, furnishings and descriptions.
Property Details
Basic Info
Basic Info
Property Type
Townhouse
Listing Status
On Market
Parking Spaces
2
Building Size
154.00 m2
EER (Energy Efficiency Rating)
6
Rooms
3 bedroom(s), 2 bathroom(s)
Address
8 John Gorton Drive, Coombs, ACT 2611
Floorplans and tours
Floorplan

Josh Wilson

Kym Layton
Contact Agent
Email enquiry to Momentum Property
Josh Wilson
Kym Layton
PO Box 9629, Deakin, ACT 2600
What's your enquiry about?
By clicking "Submit", you accept our Privacy Policy and acknowledge that as the agent for this property is located overseas, your information may not be handled in accordance with the privacy laws applicable to this website.
Property ID: 152163824
Original Property ID: 152163824* THIS SERVICE MAY CONTAIN TRANSLATIONS POWERED BY GOOGLE. GOOGLE DISCLAIMS ALL WARRANTIES RELATED TO THE TRANSLATIONS, EXPRESS OR IMPLIED, INCLUDING ANY WARRANTIES OF ACCURACY, RELIABILITY, AND ANY IMPLIED WARRANTIES OF MERCHANTABILITY, FITNESS FOR A PARTICULAR PURPOSE AND NONINFRINGEMENT.
Similar Properties
These similar properties are shown based on the property type and distance to this listing.