


8 Lakeland Drive, Forcett, Tas 7173
 3
 1
 6
|House
Offers Over $845,000
Offers Over $845,000
Published on: 14 Oct 2026
Last updated on: 23 Oct 2026
Property ID: 152592888
Translate to English
Acreage Lifestyle with Infrastructure, Views & Future Potential
8 Lakeland Drive, Forcett, Tas 7173
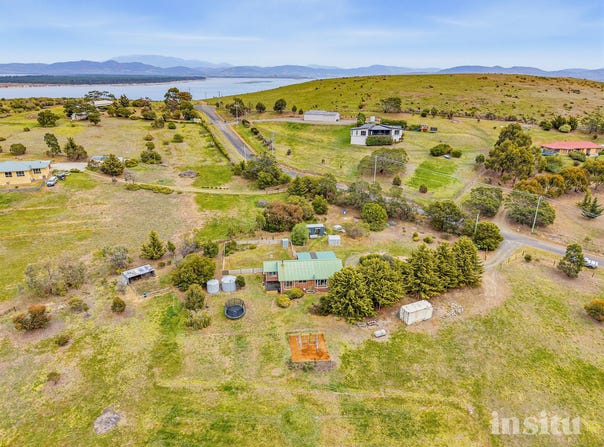
Set across a generous parcel with sweeping rural outlooks, this thoughtfully improved home offers a compelling blend of lifestyle, flexibility and future potential, creating a relaxed family environment with space to grow.

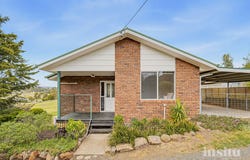
Recently enhanced through a considered program of updates, including a full internal repaint and an updated kitchen, the home presents with a fresh, cohesive feel while retaining the warmth and character that defines it. Further cosmetic improvements throughout ensure the property feels ready to enjoy from the outset.

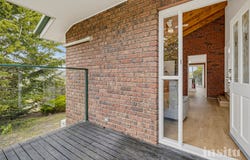
The main living area is a standout, with its striking raked timber ceiling creating a wonderful sense of volume and character. Expansive windows draw in natural light and frame the surrounding landscape, while a wood fire provides warmth and ambience through the cooler months. Split-system heating and cooling throughout the home adds year-round comfort.

Beyond the interiors, the property opens into a lifestyle setting that has been thoughtfully developed for family living. Established tree lines have been planted along the boundaries, creating greater privacy and structure while continuing to mature with the property.
A dedicated chicken run and accompanying sheds add a practical semi-rural element, complemented by generous outdoor spaces for gardens, animals and children to explore. The playground further enhances the family appeal and helps create a property designed to be enjoyed both inside and out.

Adding further versatility is the Pepper berry pod office with underground power, providing an ideal work-from-home or creative space. A separate fully insulated shipping container, currently utilised as a gym, provides additional flexibility for fitness, hobbies or storage.
Water storage is well catered for with approximately 32,700 litres across two tanks 22,700L and 10,000L. Recent infrastructure upgrades also include a new septic tank and leach field system installed in 2026, together with enlarged downpipes and upgraded in-ground rainwater collection pipework.

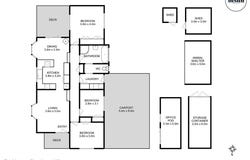
Importantly, the opportunity extends beyond what already exists. Designs for a future extension have already been completed, providing buyers with a clear vision and considered pathway to further expand the home, subject to the relevant approvals.

Peacefully positioned yet conveniently connected, the property is approximately 30 minutes from Hobart CBD and around 10 minutes from nearby beaches, offering the space and freedom of a semi-rural lifestyle without feeling disconnected from schools, services and the coast.

This is far more than a standard family home. It is a flexible lifestyle property with meaningful improvements already completed established infrastructure, generous outdoor space and a clear vision for its next chapter.

Year built: 1997
Heating: Wood heater, ducted reverse cycle air conditioning
Wastewater: New septic tank installed 2026
Rainwater infrastructure: Enlarged downpipes and upgraded in-ground collection pipework
Home office: Powered Pepper berry pod with underground power
Additional utility space: Fully insulated shipping container, currently used as a gym

Council rates: $2157.00 Per annum approximately.
Rental estimate: $660.00 - $700.00 Per week.

Location: Approx. 30 minutes to Hobart CBD and around 10 minutes to nearby beaches
Future potential: Completed extension designs available for purchasers, subject to relevant approvals
Property Details
Basic Info
Basic Info
Property Type
House
Listing Status
On Market
Parking Spaces
6
Land Size
15,600.00 m2
Building Size
118.00 m2
Rooms
3 bedroom(s), 1 bathroom(s)
Address
8 Lakeland Drive, Forcett, Tas 7173
Floorplans and tours
Floorplan

Ben Korkmaz
Contact Agent
Email enquiry to Insitu Property - Hobart
Ben Korkmaz
191-193 Liverpool Street, Hobart, Tas 7000
What's your enquiry about?
By clicking "Submit", you accept our Privacy Policy and acknowledge that as the agent for this property is located overseas, your information may not be handled in accordance with the privacy laws applicable to this website.
Property ID: 152592888
Original Property ID: 152592888* THIS SERVICE MAY CONTAIN TRANSLATIONS POWERED BY GOOGLE. GOOGLE DISCLAIMS ALL WARRANTIES RELATED TO THE TRANSLATIONS, EXPRESS OR IMPLIED, INCLUDING ANY WARRANTIES OF ACCURACY, RELIABILITY, AND ANY IMPLIED WARRANTIES OF MERCHANTABILITY, FITNESS FOR A PARTICULAR PURPOSE AND NONINFRINGEMENT.
Similar Properties
These similar properties are shown based on the property type and distance to this listing.