


8 Lumin Boulevard, Kalkallo, Vic 3064
 4
 3
 2
|House
$740,000 - $770,000
$740,000 - $770,000
Published on: 03 Aug 2026
Last updated on: 30 Sep 2026
Property ID: 151937968
Translate to English
Luxury Family Living with Two Master Suites & 2 Livings, Designer Facade & Premium Finishes
8 Lumin Boulevard, Kalkallo, Vic 3064
Experience a perfect blend of contemporary architecture, luxury finishes and practical family living in this beautifully designed residence that offers space, style and versatility for modern lifestyles.

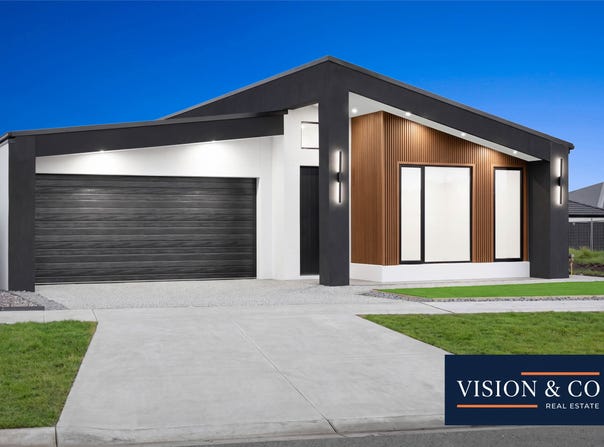
Boasting an impressive designer façade, this exceptional home features two spacious master bedrooms, making it ideal for multi-generational families, guests or those seeking additional privacy.

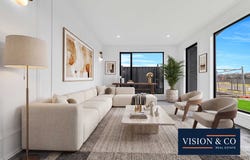
The heart of the home showcases a stunning open-plan living and dining area complemented by a premium kitchen featuring a large island bench, quality appliances, generous storage and a walk-in pantry. The seamless layout creates the perfect space for entertaining family and friends.

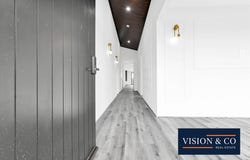
A long, light-filled hallway enhances the sense of space while connecting the well-appointed bedrooms, stylish bathrooms and functional living areas. Every detail has been thoughtfully considered to deliver comfort, practicality and timeless appeal.

The luxurious master suites offer spacious walk-in robes and beautifully finished ensuites, while the remaining bedrooms include built-in robes and are serviced by a modern central bathroom.

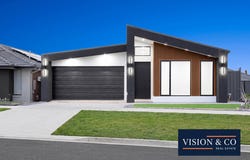
Outside, the striking contemporary façade with premium timber feature cladding, landscaped gardens and exposed aggregate driveway creates outstanding street appeal.

Whether you're upgrading your family home, accommodating extended family or simply looking for a home with premium finishes throughout, this residence offers a lifestyle that is both elegant and functional.

Move in, unpack and enjoy luxury living from day one.

Interior
• Two luxurious master bedrooms with private ensuites
• Spacious additional bedrooms with built-in robes
• Designer open-plan living and dining area
• Premium kitchen with large island bench
• Walk-in pantry
• Stone benchtops throughout
• Quality stainless steel appliances
• Soft-close cabinetry
• Stylish feature lighting
• Central family bathroom
• Separate powder room
• Spacious laundry with storage
• Wide hallway design
• Quality flooring throughout
• High ceilings
• Heating & cooling
• LED downlights
• Modern neutral colour palette

Exterior
• Architecturally designed modern façade
• Premium timber feature cladding
• Double remote garage with internal access
• Exposed aggregate driveway
• Landscaped front gardens
• Low-maintenance outdoor areas
• Contemporary outdoor lighting


Don't Miss Out
Call On Many 0403 973 456

Photo ID required for all inspections.

Due diligence checklist - for home and residential property buyers - http://www.consumer.vic.gov.au/duediligencechecklist.

DISCLAIMER: All stated dimensions are approximate only. Particulars, floorplan & photos given are for general information only and do not constitute any representation on the part of the vendor or agent.

*Please note: Any open times displayed are current at the time of publishing but may change at any time. We recommend checking the listing prior to attending to confirm if the open home information is still current.
Property Details
Basic Info
Basic Info
Property Type
House
Listing Status
On Market
Parking Spaces
2
Land Size
390.00 m2
Rooms
4 bedroom(s), 3 bathroom(s)
Address
8 Lumin Boulevard, Kalkallo, Vic 3064
Agent price guide


Manny Singh

Prabh Kaur
Vision & Co Real Estate
Office 4, Unit 8, 10 Childs Road, Epping, Vic 3076
Get in touch
Contact Agent
Email enquiry to Vision & Co Real Estate
Manny Singh
Prabh Kaur
Office 4, Unit 8, 10 Childs Road, Epping, Vic 3076
What's your enquiry about?
By clicking "Submit", you accept our Privacy Policy and acknowledge that as the agent for this property is located overseas, your information may not be handled in accordance with the privacy laws applicable to this website.
Property ID: 151937968
Original Property ID: 151937968* THIS SERVICE MAY CONTAIN TRANSLATIONS POWERED BY GOOGLE. GOOGLE DISCLAIMS ALL WARRANTIES RELATED TO THE TRANSLATIONS, EXPRESS OR IMPLIED, INCLUDING ANY WARRANTIES OF ACCURACY, RELIABILITY, AND ANY IMPLIED WARRANTIES OF MERCHANTABILITY, FITNESS FOR A PARTICULAR PURPOSE AND NONINFRINGEMENT.
Similar Properties
These similar properties are shown based on the property type and distance to this listing.