


8 Manor Ridge, Bridgetown, WA 6255
 4
4 2
2 2
2|House
From $845,000
From $845,000
Published on: 11 Sep 2026
Last updated on: 08 Oct 2026
Property ID: 152306912
Translate to English
Sweeping Valley Views and Modern Country Comforts
8 Manor Ridge, Bridgetown, WA 6255
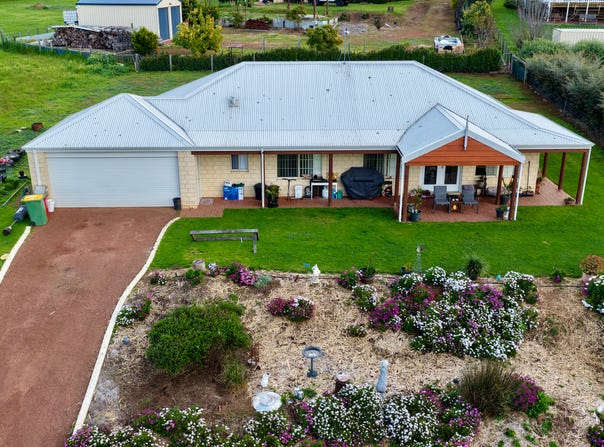
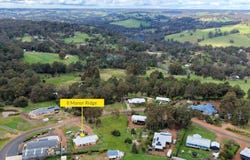
Welcome to 8 Manor Ridge, a light filled four bedroom, two bathroom family sanctuary perched high in the Highlands. Set across a sweeping 2,066m2 block, this 2014 built residence effortlessly captures the beauty of its natural surroundings with panoramic valley views and lush, landscaped gardens.

At the centre of the home lies a bright open plan living and dining space, anchored by warm flooring and lined with large windows that invite the outside in. The functional kitchen is built to handle busy mornings and weekend gatherings alike, featuring a generous island bench, gas cooking, stainless steel rangehood, and a walk in pantry.

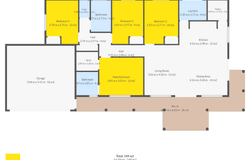
Retreat to the main bedroom, complete with its own private walk in robe and dedicated ensuite. Three additional bedrooms are positioned thoughtfully along the main hallway, offering easy access to the central family bathroom, separate toilet, and dedicated laundry room.

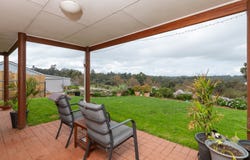
Outdoor living is where this property truly shines. A shaded front porch and brick paved verandas stretch out from the main living area, offering an ideal front row seat to the rolling hills, established flower beds, and sprawling lawns.

An integrated double garage provides secure parking, while the long gravel driveway offers extra parking for guests, a caravan, boat, or trailer. It's a complete regional package blending country charm with modern convenience.

Don't miss the opportunity to make this peaceful country haven your own - contact Alison Rutten today to arrange your private viewing!

Property Highlights
•  Spacious Acreage Lot: Generous 2,066m2 block featuring established flower gardens, expansive lawns, and panoramic rural views
•  Modern 2014 Build: 149m2 of interior living space designed with a practical four bedroom, two bathroom layout
•  Open Plan Living: Bright lounge and dining zones with low maintenance flooring and seamless indoor-outdoor connection
•  Well Equipped Kitchen: Features a central island breakfast bar, five burner gas cooktop, stainless steel rangehood, and a walk in pantry
•  Private Master Suite: Includes a dedicated walk in wardrobe and private ensuite bathroom
•  Exceptional Outdoor Entertaining: Covered front porch and surrounding brick paved verandahs designed to soak in the valley scenery
•  Ample Parking & Storage: Double garage plus extended gravel driveway for additional cars, boats, or a caravan


Disclaimer: We have in preparing this document used our best endeavours to ensure the information contained is true and accurate but accept no responsibility and disclaim all liability in respect to any errors, omissions, inaccuracies or misstatements contained. Interested parties should make their own enquiries to verify the information contained in this material. Licensee: Downsouth (WA) Pty Ltd ACN 125 383 628

Please note: Registering your attendance is a condition of entry at our Open Home inspections. To save time on the day of the Open Home, you can pre-register by contacting the Property Consultant. This ensures a smoother experience and can avoid potential wait times.
Property Details
Basic Info
Basic Info
Property Type
House
Listing Status
On Market
Parking Spaces
2
Land Size
2,066.00 m2
Rooms
4 bedroom(s), 2 bathroom(s)
Address
8 Manor Ridge, Bridgetown, WA 6255
Floorplans and tours
Floorplan
Video

Alison Rutten
Ray White Stocker Preston - Bridgetown
163/165 Hampton Street, Bridgetown, WA 6255
Get in touch
Contact Agent
Email enquiry to Ray White Stocker Preston - Bridgetown
Alison Rutten
163/165 Hampton Street, Bridgetown, WA 6255
What's your enquiry about?
By clicking "Submit", you accept our Privacy Policy and acknowledge that as the agent for this property is located overseas, your information may not be handled in accordance with the privacy laws applicable to this website.
Property ID: 152306912
Original Property ID: 152306912* THIS SERVICE MAY CONTAIN TRANSLATIONS POWERED BY GOOGLE. GOOGLE DISCLAIMS ALL WARRANTIES RELATED TO THE TRANSLATIONS, EXPRESS OR IMPLIED, INCLUDING ANY WARRANTIES OF ACCURACY, RELIABILITY, AND ANY IMPLIED WARRANTIES OF MERCHANTABILITY, FITNESS FOR A PARTICULAR PURPOSE AND NONINFRINGEMENT.
Similar Properties
These similar properties are shown based on the property type and distance to this listing.