


8 McFarlane Court, Lysterfield, Vic 3156
 4
 2
 2
|House
$1,300,000 to $1,425,000
$1,300,000 to $1,425,000
Published on: 16 Sep 2026
Last updated on: 19 Oct 2026
Property ID: 152339352
Translate to English
Pristine Entertaining For All Seasons
8 McFarlane Court, Lysterfield, Vic 3156
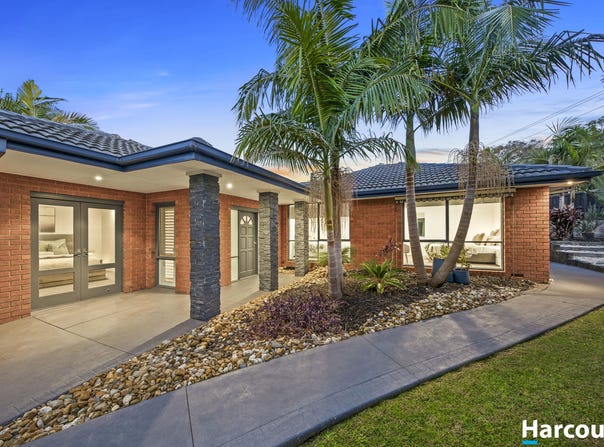
Located in a highly sought after pocket in Lysterfield, this modern 4 bedroom plus office family home is equipped to handle any size family or gathering all year round.

With a discreet and secure street frontage being at the bowl of a quiet court, the home reveals itself once through the secure gate which opens up to the well maintained private front garden, which includes a covered path that links your secure parking to the entry of the home or to the rear private entertaining space for your convenience.

Upon entering, you are greeted by the quality engineered hybrid floorboards that step up to the bright and spacious front lounge and dining area complimented by log fireplace, a wonderful first warm and welcome impression to host friends and family.

Heading on past the dining area is the amazing reveal of the expansive modern kitchen and meals area that is exquisitely tiled throughout. The kitchen comes complete with waterfall stone benchtop, 900ml premium stovetop, range hood and oven, double drawer Fisher & Paykel stainless steel dishwasher, and ample storage, this kitchen will accommodate all occasions.

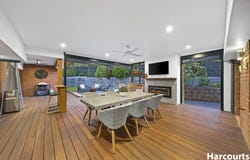
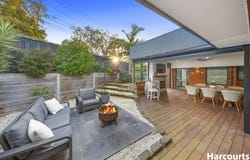
If you weren't already impressed with this home… you will be blown away by the under roof merbau decking with tiled fire pit area, gas feature fireplace including ziptrack blinds for weather protection, ceiling fans, this space links up to the multiple living zones and is where you will be the envy of friends and family with one of the best entertaining spaces available for Melbourne's 4 seasons in one day.

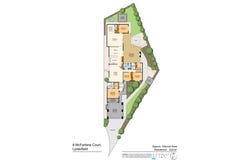
Back inside, the large master suite is zoned to the front of the home, including walk-in robe, bath, shower and toilet, while the 2nd and 3rd robed bedrooms are serviced by the main bathroom which includes bath, shower and separate toilet and is adjacent to the large laundry. Also zoned here is an additional home office which could easily be converted into a 5th bedroom. The 4th bedroom zoned to the rear behind the secret door is adjacent to a powder room for convenience as a partial guest suite. Everyone is accounted for in this home with practicality and relaxation in mind.

Additional Features include split systems in all living zones for heating and cooling, log fireplace in front lounge, gas fireplace in al fresco, ceiling fans in all bedrooms and al fresco, master suite double door access outdoors, triple stacker sliding door to al fresco from rear lounge, retaining walled manicured gardens along boundary fence offering complete privacy, 2 x large sheds, water tank, secured brick under roof double carport with storage space plus additional off street parking, secure roller door to workshop, secure side gate for direct access to front and rear of home, peacefully positioned whilst close to Lysterfield Primary, Rowville Secondary, Lakesfield Reserve, Rowville Lakes Shopping Centre, Wellington Village, Stud Park Shopping Centre, Waterford Valley Golf Course, buses and the benefits of close proximity to Eastlink and Monash Freeways.
Property Details
Basic Info
Indoor Feature
Outdoor Feature
Basic Info
Property Type
House
Listing Status
On Market
Parking Spaces
2
Land Size
790.00 m2
Water Tank
Rooms
4 bedroom(s), 2 bathroom(s)
Address
8 McFarlane Court, Lysterfield, Vic 3156
Floorplans and tours
Floorplan
Agent price guide


Brent Sweerts

Byron Sweerts
Contact Agent
Email enquiry to Harcourts Rowville
Brent Sweerts
Byron Sweerts
5/6 Enterprise Drive, Rowville, Vic 3178
What's your enquiry about?
By clicking "Submit", you accept our Privacy Policy and acknowledge that as the agent for this property is located overseas, your information may not be handled in accordance with the privacy laws applicable to this website.
Property ID: 152339352
Original Property ID: 152339352* THIS SERVICE MAY CONTAIN TRANSLATIONS POWERED BY GOOGLE. GOOGLE DISCLAIMS ALL WARRANTIES RELATED TO THE TRANSLATIONS, EXPRESS OR IMPLIED, INCLUDING ANY WARRANTIES OF ACCURACY, RELIABILITY, AND ANY IMPLIED WARRANTIES OF MERCHANTABILITY, FITNESS FOR A PARTICULAR PURPOSE AND NONINFRINGEMENT.
Similar Properties
These similar properties are shown based on the property type and distance to this listing.