


8 Normanby Way, Jimboomba, Qld 4280
 4
4 2
2 2
2|House
$899,000+ | Act Now!
$899,000+ | Act Now!
Published on: 07 Sep 2026
Last updated on: 09 Oct 2026

Property ID: 152179956
Translate to English
Vacant and Ready to Move Into | Home is Waiting For You!
8 Normanby Way, Jimboomba, Qld 4280
If space, modern comfort and a fantastic backyard are high on your wish list, 8 Normanby Way Jimboomba deserves your attention!

Positioned within the sought after Riverton Estate minutes from Jimboomba Central, this impressive Coral Home was built in 2020, the popular Noosaville floorplan delivers the kind of spacious, functional layout that makes family living easy.

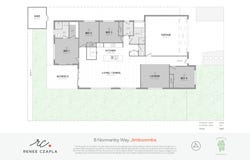
From the moment you step inside, the sense of space is immediately apparent. Four generous bedrooms are complemented by two bathrooms and two separate living areas, giving everyone room to spread out while still bringing the family together.

MODERN KITCHEN WITH WALK IN PANTRY
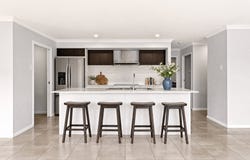
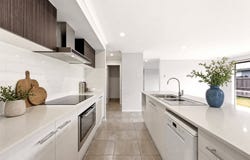
The heart of the home is undoubtedly the expansive open plan kitchen, living and dining zone. Designed for both everyday living and entertaining, the kitchen is exceptionally well appointed with stone benchtops, a 900mm cooktop, dishwasher and walk-in pantry, while the generous living and dining area creates an inviting space to gather.

TWO SPACIOUS LIVING SPACES
When you want a little separation, the additional living room provides the perfect retreat. Whether you're looking for a quiet lounge, kids zone or media space.

INCREDIBLE BACK YARD THE KIDS WILL LOVE! + SIDE ACCESS
Outside, the 501m² block really delivers. The great sized backyard provides plenty of room for the kids and pets to play, while side access adds a valuable level of convenience for those needing extra space for vehicles, trailers or the van.

FEATURES YOU WILL LOVE
- Built by Coral Homes in 2020 - Noosaville Design
- Situated in the sought after Riverton Estate just minutes from Jimboomba
- Four spacious bedrooms, main with ensuite, a/c and large Walk in Robe
- Two bathrooms with floor to ceiling tiles, large bath tub in main and frameless showers
- Two separate living areas offering space for the whole family to relax
- Expansive and stylish kitchen boasting stone benchtops, 900mm cooktop, rangehood, overhead cupboards, a great sized walk in pantry & dishwasher.
- All sitting on an incredible 501m² block offering great sized backyard that the kids will LOVE
- Plus side access for those who want to park a van, boat or trailer
- North/West facing

CONVENIENT LOCATION
- Walking distance to Grow Early Learning located in Riverton Estate
- Hills International College, Emmaus College P-12 and Jimboomba State Primary School all just a short drive from home
- Jimboomba Central only a short drive or walking distance offering shopping, Woolworths and Coles, Specialty stores, medical centres, dentists, newsagent, butcher, bakeries and so much more!
- Minutes from the Mt Lindsay Highway and public transport options

With its combination of modern design, generous proportions and a backyard that gives the family room to actually enjoy, this is a home that ticks all the right boxes.

8 Normanby Way is ready to welcome its new family. Make it yours today!
Property Details
Basic Info
Indoor Feature
Outdoor Feature
Basic Info
Property Type
House
Listing Status
On Market
Parking Spaces
2
Land Size
501.00 m2
Building Size
195.00 m2
Rooms
4 bedroom(s), 2 bathroom(s)
Address
8 Normanby Way, Jimboomba, Qld 4280
Floorplans and tours
Floorplan

Renee Czapla
Contact Agent
Email enquiry to Image Property - Brisbane Southside
Renee Czapla
379 Montague Road, West End, Qld 4101
What's your enquiry about?
By clicking "Submit", you accept our Privacy Policy and acknowledge that as the agent for this property is located overseas, your information may not be handled in accordance with the privacy laws applicable to this website.
Property ID: 152179956
Original Property ID: 152179956* THIS SERVICE MAY CONTAIN TRANSLATIONS POWERED BY GOOGLE. GOOGLE DISCLAIMS ALL WARRANTIES RELATED TO THE TRANSLATIONS, EXPRESS OR IMPLIED, INCLUDING ANY WARRANTIES OF ACCURACY, RELIABILITY, AND ANY IMPLIED WARRANTIES OF MERCHANTABILITY, FITNESS FOR A PARTICULAR PURPOSE AND NONINFRINGEMENT.
Similar Properties
These similar properties are shown based on the property type and distance to this listing.