


8 The Grange, Tamworth, NSW 2340
 5
 3
 2
|House
$1,250,000-$1,270,000
$1,250,000-$1,270,000
Published on: 10 Sep 2026
Last updated on: 21 Oct 2026
Property ID: 152292684
Translate to English
WATER VIEWS | GOLF COURSE OUTLOOK | EXCEPTIONAL FAMILY LIVING
8 The Grange, Tamworth, NSW 2340
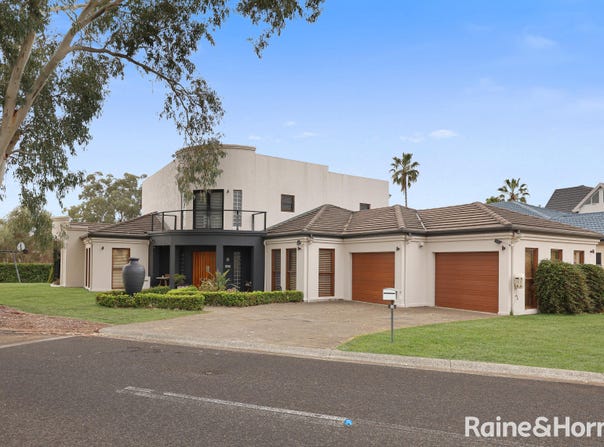
Set within the tightly held and highly regarded The Grange Estate, residents of The Grange Estate also enjoy exclusive access to a fully maintained community pool, tennis courts and BBQ facilities. This substantial residence delivers an exceptional combination of space, privacy and lifestyle, with a coveted North/East aspect overlooking the water and Longyard Golf Course.

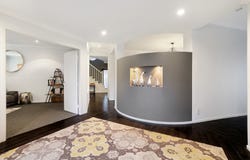
From the moment you arrive, the impressive scale of the home is immediately apparent. Step inside and a beautifully modernised interior reveals quality updates, stylish fixtures and a thoughtfully designed floor plan created for both family living and effortless entertaining.

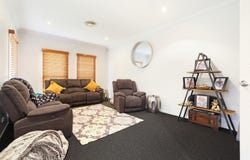
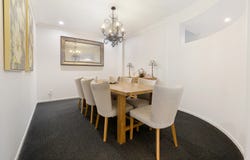
The ground floor offers an impressive selection of living spaces, including a separate formal lounge room and dining room, perfect for entertaining or more intimate occasions, while the open-plan meals and family area provides a relaxed space for everyday family living.

At the heart of the home is the stunning renovated kitchen, finished with Caesarstone benchtops and a mirrored splashback, and comprehensively appointed with premium Miele appliances, including a steam oven, moisture oven, microwave/grill and induction cooktop.

The kitchen flows seamlessly to the open-plan meals and family area and continues outdoors to a North/East-facing covered entertaining area, where the spectacular water and golf course outlook provides the perfect backdrop for relaxed family gatherings or entertaining guests. A wet bar on this level adds another touch of convenience.

Four generous bedrooms are positioned on the ground floor, each with excellent built-in robes, including a spacious second master suite privately positioned at the rear of the home with beautiful water views, a large walk-in robe and ensuite.

Upstairs, the home takes family living to another level. A massive rumpus room provides space for a pool table, large furniture and a second wet bar, while the partly covered private balcony captures stunning views across the water, golf course and surrounding hills - the perfect place to unwind.

The luxurious main master suite is also located upstairs and is truly impressive in scale, featuring a huge custom-designed walk-in robe and a beautifully appointed ensuite.

Outside, the generous yard provides plenty of room for children and pets, with space for swings, trampolines and a game of backyard football.


ADDITIONAL FEATURES

• Stunning water and Longyard Golf Course views
• Coveted North/East aspect
• Separate formal lounge room and dining room
• Four ground-floor bedrooms plus upstairs master suite
• Two luxurious master suites with ensuites
• Multiple living and entertaining zones
• Renovated gourmet kitchen with premium Miele appliances
• Two wet bars
• Massive upstairs rumpus room
• Private balcony with panoramic outlook
• Covered outdoor entertaining area
• Underfloor heating
• Two separate zoned reverse-cycle air-conditioning systems
• Ducted vacuum system
• Exclusive community pool, tennis courts and BBQ facilities

Properties offering this level of accommodation combined with water frontage views, golf course vistas and resort-style community facilities are exceptionally rare.
Property Details
Basic Info
Basic Info
Property Type
House
Listing Status
On Market
Parking Spaces
2
Rooms
5 bedroom(s), 3 bathroom(s)
Address
8 The Grange, Tamworth, NSW 2340

Chris Murray
Contact Agent
Email enquiry to Raine and Horne - Tamworth
Chris Murray
507 Peel Street, Tamworth, NSW 2340
What's your enquiry about?
By clicking "Submit", you accept our Privacy Policy and acknowledge that as the agent for this property is located overseas, your information may not be handled in accordance with the privacy laws applicable to this website.
Property ID: 152292684
Original Property ID: 152292684* THIS SERVICE MAY CONTAIN TRANSLATIONS POWERED BY GOOGLE. GOOGLE DISCLAIMS ALL WARRANTIES RELATED TO THE TRANSLATIONS, EXPRESS OR IMPLIED, INCLUDING ANY WARRANTIES OF ACCURACY, RELIABILITY, AND ANY IMPLIED WARRANTIES OF MERCHANTABILITY, FITNESS FOR A PARTICULAR PURPOSE AND NONINFRINGEMENT.
Similar Properties
These similar properties are shown based on the property type and distance to this listing.