


8 William Street, Birdwood, SA 5234
 4
 1
 2
|House
$850,000 - $935,000
$850,000 - $935,000
Published on: 09 Oct 2026
Last updated on: 23 Oct 2026
Property ID: 152553028
Translate to English
SALE AGREED - OPEN CANCELLED
8 William Street, Birdwood, SA 5234
Plan for Future Memories in a Vintage Colonial on a Rich Corner Parcel

It's a memorable country canvas. Piece the richness of its bumper 2000sqm corner block with a beautifully preserved four-bedroom colonial, and charmed Birdwood living barely gets better…

Unless that nostalgic block in question delivers some 20 solar panels, whispers of orchard and vegetable garden sustenance, grants generous rear vehicle access and shedding, and presents clearly defined subdivision potential, STCC.

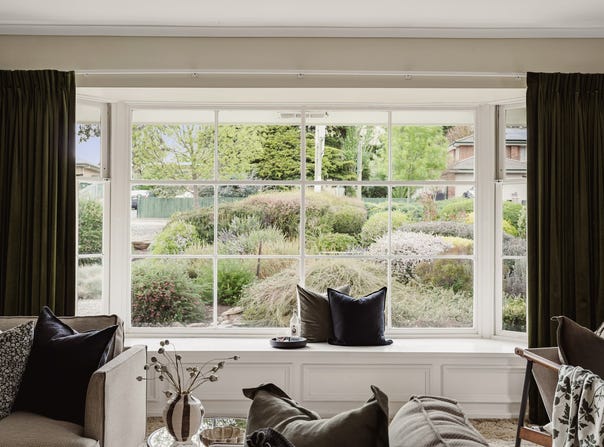
It all points to the bay-window appeal of 8 William Street.

Cornering Talunga Street, the home's pretty cascade of shrubbed privacy, roses and natives greet the deep-set eaves of a long-held and loved family home with memories the modern family will be eager to recreate.

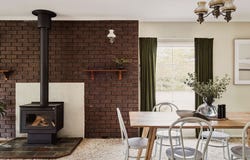
From entry, the wide foyer meets the muted neutrals that blanket the home, while double French doors frame the immensity of the L-shaped living space, cosied by a feature combustion fireplace.

For the interior decorator – yes, there are timber floorboards beneath the Berber carpets. And with it, legroom to accommodate a sitting area, study corner, or simply a seamless transition to the dining area and patio via external French doors.

A retro dividing slider reveals the solid timber kitchen atop modern vinyl flooring. The functional space hosting all-electric Westinghouse appliances and generous pantry storage hidden behind a wall of louvred bi-folds.

Watch the garden's state of play through its sash windows or venture outdoors via the laundry, set against the classic bathroom with an updated vanity and a separate toilet. Stage two could even repay the renovator with two brand new bathrooms.

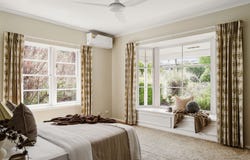
Blessed with garden outlooks, the bedroom wing starts with the master; its window seat will steal any spare hours you have, beside a wall of sliding robes.

Three more bedrooms – one with dual aspect outlooks and its own boxed window seat – are overscale for minor rooms; two more offer robes, while all are unique in style and outlooks.

And from the balustraded back patio where you'll relax the weekends away, comes rear ramp access and visible rear driveway value to the powered shed and workshop.

As for the grounds, they'll spark joy for everyone. Sweeping lawns, framed by lush undergrowth, mature shade, full of birdlife, and fencelines of seasonal grapevines, erupting aggies, and a bridged winter creek crossing bringing hours of curiosity for the kids.

And that's the plan. Renovate, reward the kids with a priceless education, or relax until you're ready. That's what makes Number 8 so special.


More aspects to love:
A well-preserved classic colonial (c.1979) on a 2000sqm corner allotment
20 solar panels
Attractive bay windows and French doors
Intimate, elevated patio entertaining
Living room combustion fire and split system R/C A/C
Solid timber kitchen with laminate benchtops and Westinghouse electric appliances
Primary bedroom offers a wall of robes and boxed bay-window seating
Built-ins to bedrooms 3 and 4
Generous hallway linen storage
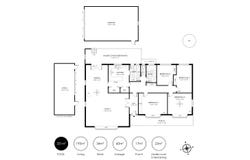
Concrete-floored and powered garage (9.4m x 6m) + workshop
Winter creek, vegetable gardens and fruit trees
Rinnai 250L electric hot water service
Front garden drippers
3.5m x 9m shed at rear of property
Valuable potential to subdivide, STCC.
*Plumbed rainwater tank (5000 gallons approx.) with mains switchover.

Property Information:
Title Reference: 5533/946
Zoning: Township
Year Built: 1979 (Gov. Records)
Council Rates: $3,079.11 per annum
Water Rates: $88.00 per quarter
*Estimated rental assessment: $580 - $610 per week (written rental assessment can be provided upon request)

Adcock Real Estate - RLA66526

Andrew Adcock 0418 816 874
Nikki Seppelt 0437 658 067
Jake Adcock 0432 988 464

*Vendor advises a slight crack to the tank approximately two-thirds of the way up; no repair or replacement will be undertaken prior to settlement).

*Whilst every endeavour has been made to verify the correct details in this marketing neither the agent, vendor or contracted illustrator take any responsibility for any omission, wrongful inclusion, misdescription or typographical error in this marketing material. Accordingly, all interested parties should make their own enquiries to verify the information provided.
The floor plan included in this marketing material is for illustration purposes only, all measurements are approximate and is intended as an artistic impression only. Any fixtures shown may not necessarily be included in the sale contract and it is essential that any queries are directed to the agent. Any information that is intended to be relied upon should be independently verified.
Property Managers have provided a written rental assessment based on images, floor plan and information provided by the Agent/Vendor – an accurate rental appraisal figure will require a property viewing.
Property Details
Basic Info
Indoor Feature
Outdoor Feature
Basic Info
Property Type
House
Listing Status
On Market
Parking Spaces
2
Land Size
2,000.00 m2
Solar Panels
Water Tank
Rooms
4 bedroom(s), 1 bathroom(s)
Address
8 William Street, Birdwood, SA 5234
Floorplans and tours
Floorplan
Video

Nikki Seppelt

Andrew Adcock
Contact Agent
Email enquiry to Adcock Real Estate
Nikki Seppelt
Andrew Adcock
92 Onkaparinga Valley Rd, Balhannah, SA 5242
What's your enquiry about?
By clicking "Submit", you accept our Privacy Policy and acknowledge that as the agent for this property is located overseas, your information may not be handled in accordance with the privacy laws applicable to this website.
Property ID: 152553028
Original Property ID: 152553028* THIS SERVICE MAY CONTAIN TRANSLATIONS POWERED BY GOOGLE. GOOGLE DISCLAIMS ALL WARRANTIES RELATED TO THE TRANSLATIONS, EXPRESS OR IMPLIED, INCLUDING ANY WARRANTIES OF ACCURACY, RELIABILITY, AND ANY IMPLIED WARRANTIES OF MERCHANTABILITY, FITNESS FOR A PARTICULAR PURPOSE AND NONINFRINGEMENT.
Similar Properties
These similar properties are shown based on the property type and distance to this listing.