


80 Outlook Place, Moggill, Qld 4070
 5
 2
 2
|House
$1,600,000 to $1,750,000
$1,600,000 to $1,750,000
Published on: 15 Oct 2026
Last updated on: 21 Oct 2026
Property ID: 152633784
Translate to English
Contemporary Family Luxury with Resort-Style Pool and Exceptional Entertaining
80 Outlook Place, Moggill, Qld 4070
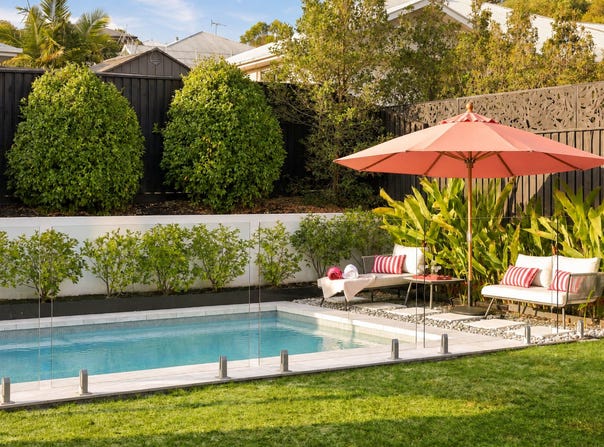
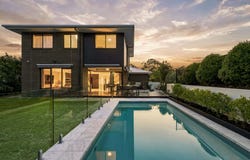
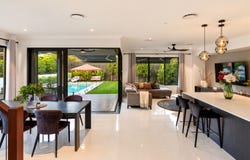
Positioned within a quiet and private cul-de-sac in the heart of Moggill, this beautifully designed five-year-old Coral double-storey home delivers an exceptional combination of modern style, generous proportions and effortless family living. Set high on an elevated 781sqm allotment, the impressive 368sqm residence showcases high ceilings, multiple living zones and a superb focus on indoor/outdoor entertaining. The thoughtfully designed floorplan provides plenty of space for the whole family, with a formal lounge, media room, upstairs rumpus and a spectacular open-plan kitchen, dining and living area overlooking the beautifully landscaped backyard, sparkling pool and expansive alfresco entertaining zone.

Built with quality, comfort and energy efficiency in mind, this exceptional home is packed with premium inclusions and considered upgrades. From the 6.5kW QCell solar system and three-phase power to the zoned ducted air-conditioning, security camera system, three-zone sound system and NBN FTTP, every detail has been designed for modern living. Outside, the beautifully manicured gardens, Merbau decking, Travertine-paved entertaining area, fire pit space and stunning 2022-built swimming pool create an impressive private retreat. With its north/east aspect, sophisticated finishes, generous accommodation and outstanding entertaining spaces, this is a rare opportunity to secure a truly special family home in one of Moggill's sought-after pockets.

Key Features include:
- Elevated 781sqm allotment in a quiet, private cul-de-sac
- Approximately 368sqm of spacious living
- Five generous bedrooms, including a large master suite
- Master bedroom with ensuite and generous walk-in robe with built-in drawers
- Four additional large bedrooms with built-in robes
- Desirable north/east aspect
- High ceilings - 2740mm downstairs and 2550mm upstairs
- Spacious open-plan kitchen, dining and living area
- Stone benchtops and large walk-in pantry
- Formal lounge and dedicated media/TV room
- Upstairs rumpus room
- Built-in home office space and furniture
- Family bathroom plus separate toilet
- Downstairs powder room
- Large laundry with extensive cabinetry
- 6.5kW QCell PeakDuo monocrystalline solar system
- 5kW Fronius inverter
- Three-phase power
- Fujitsu three-phase ducted reverse-cycle air-conditioning
- Seven-zone MyAir system with remote app access
- Hard-wired security system with cameras and mobile access
- NBN FTTP
- Hard-wired three-zone sound system with Klipsch ceiling speakers
- Italian 600x600 porcelain tiles downstairs
- Premium carpet with 11mm underlay
- Merbau decking
- Travertine-paved outdoor entertaining area
- Fire pit area
- Beautifully manicured landscaped gardens
- Stunning 7m-long swimming pool with pool swim-out and generous adult seating bench. Salt and mineral chlorination compatible
- Tinted windows and modern window furnishings
- Aluminium mesh flyscreens throughout
- Solar tinting to front and staircase windows
- Boutique windows and doors throughout ground floor and master bedroom
- Low-energy compliant lighting throughout
- Anticon blanket and additional wall/ceiling insulation
- Bushfire-rated building materials
- Steel-frame construction
- Glass balustrade
- Epoxy garage floor and under-stair storage floor
- Security lighting
- Built-in downstairs TV cabinetry
- Built-in upstairs office bench
- Built-in walk-in robe cabinetry
- Catchment for Moggill State School and Kenmore State High School
- 4 minutes to Moggill State School
- 14 minutes to Kenmore State High School
Property Details
Basic Info
Indoor Feature
Basic Info
Property Type
House
Listing Status
On Market
Parking Spaces
2
Land Size
781.00 m2
Building Size
368.00 m2
Rooms
5 bedroom(s), 2 bathroom(s)
Address
80 Outlook Place, Moggill, Qld 4070
Floorplans and tours
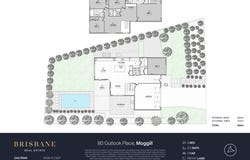
Floorplan
Video

Zac Ryan

Brian Webster
Contact Agent
Email enquiry to Brisbane Real Estate - Indooroopilly
Zac Ryan
Brian Webster
636 Moggill Rd, Chapel Hill, Qld 4069
What's your enquiry about?
By clicking "Submit", you accept our Privacy Policy and acknowledge that as the agent for this property is located overseas, your information may not be handled in accordance with the privacy laws applicable to this website.
Property ID: 152633784
Original Property ID: 152633784* THIS SERVICE MAY CONTAIN TRANSLATIONS POWERED BY GOOGLE. GOOGLE DISCLAIMS ALL WARRANTIES RELATED TO THE TRANSLATIONS, EXPRESS OR IMPLIED, INCLUDING ANY WARRANTIES OF ACCURACY, RELIABILITY, AND ANY IMPLIED WARRANTIES OF MERCHANTABILITY, FITNESS FOR A PARTICULAR PURPOSE AND NONINFRINGEMENT.
Similar Properties
These similar properties are shown based on the property type and distance to this listing.