


80B William Street, South Plympton, SA 5038
 4
 2
 1
|House
$1.1m - $1.15m
$1.1m - $1.15m
Published on: 29 Sep 2026
Last updated on: 19 Oct 2026
Property ID: 152455372
Translate to English
Open the Door to a Spacious Modern Home in a Thriving Location
80B William Street, South Plympton, SA 5038
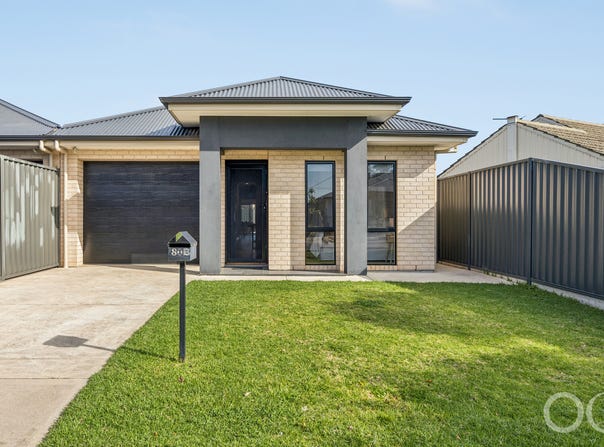
This 2018-built home has been well maintained and is beautifully presented. It has a great sense of privacy and security along with peaceful surrounds, where spacious living provides the framework to satisfy a wide variety of buyers.

Situated approximately 6km from the CBD and the same distance from Adelaide's finest beaches, the surrounding amenities and convenience of this location combine with overall great value to create a highly desirable offering.

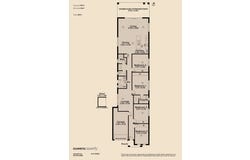
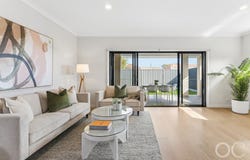
Well-proportioned rooms sit beneath 2.7m ceilings, with generous living spaces throughout creating a bright and airy feel. Open-plan living provides flexible layout options and space for the family to live and entertain in comfort. A galley-style kitchen features an island bench and a glass splashback, along with a dishwasher, gas cooktop and water plumbed to the fridge alcove. Extra storage can easily be added as required.

All four bedrooms are a good size and feature built-in robes. The master suite has a beautiful ensuite with a double-sized shower alcove. The family bathroom features a separate loo and separate shower room on either side of the powder room for perfect convenience.

A central lounge provides more flexible space where family members can retreat and enjoy personal time.

Extensive undercover entertaining is fully tiled and under the main roof, accessed via sliding doors to the rear and overlooking a decent-sized backyard with a lush lawn, perfect for enjoying private gatherings.

Open the Door to:
 ⁃ A Torrens Title home, attached only at the garage
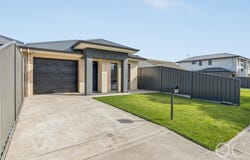
 ⁃ A single lock-up garage with a remote panel-lift roller door, internal access to the home and access to the rear yard, plus additional off-street parking
 ⁃ Conveniences and amenities all at hand
 ⁃ Extras including ducted and zoned reverse-cycle air conditioning, easy-care floating floors throughout and instant gas hot water

Close the Door on:
 ⁃ Cramped living and entertaining
 ⁃ Travelling long distances to enjoy pristine beaches or the activity of the CBD
 ⁃ Ongoing maintenance and chores

The comfort and liveability of this property are undoubtedly matched by the lifestyle on offer. Easy recreation options are close by, including Edwardstown Oval, local sporting clubs and reserves. The tram, train and bus are all within easy reach, as are a wide variety of schooling options. Park Holme Shopping Centre, Westfield Marion and Castle Plaza are all convenient shopping options.

CT - 6191/710
Council - City of Marion
Zoning - General Neighbourhood - GN
Year Built - 2018
Land Size - 349m² approx.
Total Built Area - 181 m² approx.
Council Rates - $2,146.25 per year
SA Water Rates - $933.16 per year
Emergency Services Levy - $177.00 per year

All information or material provided has been obtained from third party sources and, as such, we cannot guarantee that the information or material is accurate. Ouwens Casserly Real Estate Pty Ltd accepts no liability for any errors or omissions (including, but not limited to, a property's floor plans and land size, building condition or age). Interested potential purchasers should make their own enquiries and obtain their own professional advice. Ouwens Casserly Real Estate Pty Ltd partners with third party providers including Realestate.com.au (REA) and Before You Buy Australia Pty Ltd (BYB). If you elect to use the BYB website and service, you are dealing directly with BYB. Ouwens Casserly Real Estate Pty Ltd does not receive any financial benefit from BYB in respect of the service provided. Ouwens Casserly Real Estate Pty Ltd accepts no liability for any errors or omissions in respect of the service provided by BYB. Interested potential purchasers should make their own enquiries as they see fit.

RLA 275403
Property Details
Basic Info
Indoor Feature
Outdoor Feature
Basic Info
Property Type
House
Listing Status
On Market
Parking Spaces
1
Land Size
349.00 m2
Building Size
181.00 m2
Water Tank
Rooms
4 bedroom(s), 2 bathroom(s)
Address
80B William Street, South Plympton, SA 5038
Floorplans and tours
Floorplan

Andrew Hodge

Alex Lahey
Contact Agent
Email enquiry to OC Real Estate Adelaide - RLA 275403
Andrew Hodge
Alex Lahey
Level 4, 210 Greenhill Road, Eastwood, SA 5063
What's your enquiry about?
By clicking "Submit", you accept our Privacy Policy and acknowledge that as the agent for this property is located overseas, your information may not be handled in accordance with the privacy laws applicable to this website.
Property ID: 152455372
Original Property ID: 152455372* THIS SERVICE MAY CONTAIN TRANSLATIONS POWERED BY GOOGLE. GOOGLE DISCLAIMS ALL WARRANTIES RELATED TO THE TRANSLATIONS, EXPRESS OR IMPLIED, INCLUDING ANY WARRANTIES OF ACCURACY, RELIABILITY, AND ANY IMPLIED WARRANTIES OF MERCHANTABILITY, FITNESS FOR A PARTICULAR PURPOSE AND NONINFRINGEMENT.
Similar Properties
These similar properties are shown based on the property type and distance to this listing.