


83 David Miller Crescent, Casey, ACT 2913
LATEST
 4
4 2
2 2
2|House
$979,000+
$979,000+
Published on: 09 Oct 2026
Last updated on: 14 Oct 2026
Property ID: 152565188
Translate to English
Front Row to Parkland Living
83 David Miller Crescent, Casey, ACT 2913
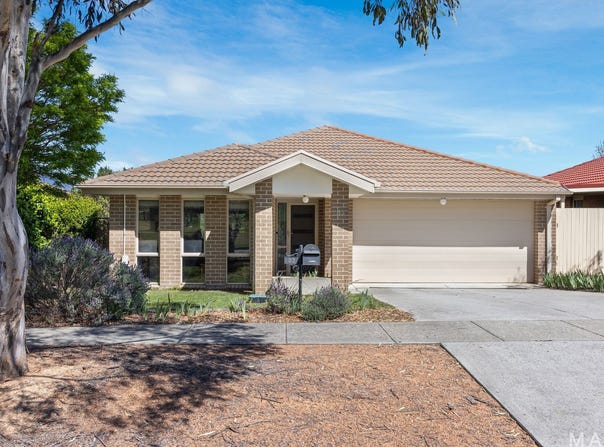
Enjoy this brilliantly positioned residence with open parkland directly opposite, creating a beautiful outlook and appealing sense of space.

North facing and thoughtfully designed, this single level, four-bedroom home offers generous open plan living areas, excellent natural light and a low-maintenance approach to everyday living.

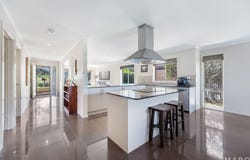
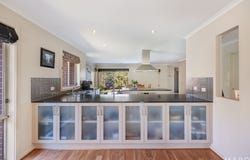
The oversized kitchen is the heart of the home, featuring enormous stone bench space and generous island bench, abundant storage and feature cabinetry. Positioned between two distinct living areas, the kitchen connects living spaces effortlessly allowing flexibility for entertaining on a grand or intimate scale.

The main living area takes full advantage of the northern aspect and open space outlook, while the second living area opens directly to the secure backyard.

Four well-proportioned bedrooms include built-in robes, with the spacious main bedroom enjoying direct access to the backyard, walk-in robe with custom built in cabinetry and ensuite.

The backyard provides space to move and is balanced with grass areas, established trees, blooming flowers, raised planter beds and mulched areas.
You will appreciate the generous main bathroom with floor to ceiling wall tiling, floating timber floors, ducted reverse-cycle heating and cooling, and a double garage with internal access.  The 8.6kW solar system allows relief from electricity bills.

Beyond the home, the location is equally appealing. Casey Market Town is within easy walking distance, offering Supabarn, Aldi, Casey Jones Gastropub and a selection of everyday conveniences, while nearby schools, neighbourhood ovals and Springbank Rise dog park add to the lifestyle appeal.

Property features include:

•	North-facing position directly opposite open parkland
•	Oversized kitchen with enormous stone bench kitchen with island and breakfast bar, ample storage, feature cabinetry, quality appliances including pyrolytic oven, electric cooktop, ducted canopy range hood and dishwasher
•	Substantial open plan living areas
•	Spacious main bedroom with direct access to the backyard, custom built cabinetry to the walk-in robe and an ensuite with floor to ceiling wall tiling
•	Two additional bedrooms with built in robes
•	Bedroom three with built in exposed shelving, easily converted to built in robe
•	Generous main bathroom with floor to ceiling wall tiling, bath and shower
•	A combination of floating timber flooring and floor tiles throughout
•	Quality Roman blinds
•	Ducted reverse-cycle heating and cooling
•	Large laundry with direct backyard access
•	Double garage with remote access, internal and backyard access
•	Crimsafe security doors
•	Continuous gas hot water system
•	Low-maintenance gardens
•	8.6kw solar system (12 panels)
•	3000l water tank
•	Irrigation to back yard
•	NBN FTTP
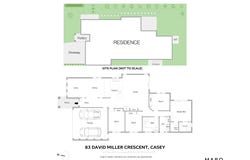
•	Internal Living: 159.68m2 | Garage: 37.29m2 | Total: 196.97m2
•	Block: 457m2
•	Rates: $3,279 p/a | Land Tax: $6,078 p/a (if rented)
•	Rental Estimate: $790 - $850 per week

Disclaimer: Whilst all care has been taken to ensure accuracy, the material and information contained within are approximate only and no warranty can be given. MARQ Property does not accept responsibility and disclaim all liabilities regarding any errors or inaccuracies contained herein. You should not rely upon this material as a basis for making any formal decisions. We recommend all interested parties to make further enquiries.
Property Details
Basic Info
Basic Info
Property Type
House
Listing Status
On Market
Parking Spaces
2
EER (Energy Efficiency Rating)
5.5
Rooms
4 bedroom(s), 2 bathroom(s)
Address
83 David Miller Crescent, Casey, ACT 2913
Floorplans and tours
Floorplan

Trenton Morrissey

Lila Greyling
Contact Agent
Email enquiry to MARQ Property
Trenton Morrissey
Lila Greyling
108/25 Challis, Dickson, ACT 2602
What's your enquiry about?
By clicking "Submit", you accept our Privacy Policy and acknowledge that as the agent for this property is located overseas, your information may not be handled in accordance with the privacy laws applicable to this website.
Property ID: 152565188
Original Property ID: 152565188* THIS SERVICE MAY CONTAIN TRANSLATIONS POWERED BY GOOGLE. GOOGLE DISCLAIMS ALL WARRANTIES RELATED TO THE TRANSLATIONS, EXPRESS OR IMPLIED, INCLUDING ANY WARRANTIES OF ACCURACY, RELIABILITY, AND ANY IMPLIED WARRANTIES OF MERCHANTABILITY, FITNESS FOR A PARTICULAR PURPOSE AND NONINFRINGEMENT.
Similar Properties
These similar properties are shown based on the property type and distance to this listing.