


83A The Avenue, Spotswood, Vic 3015
 4
 3
 2
|Townhouse
$1,300,000 - $1,390,000
$1,300,000 - $1,390,000
Published on: 09 Oct 2026
Last updated on: 09 Oct 2026
Property ID: 152550304
Translate to English
Townhouse Living on a Grand Scale - Approx. 348m² with City Views!
83A The Avenue, Spotswood, Vic 3015
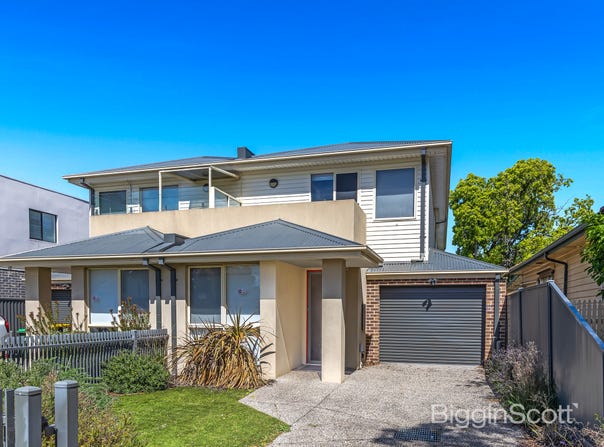
Forget everything you know about townhouse living. Set on approximately 348m² of land, 83A The Avenue delivers exceptional proportions, outstanding accessibility and an incredible amount of indoor and outdoor space - offering the scale and functionality more commonly associated with a full-sized family home.

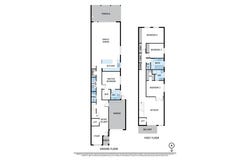
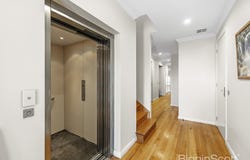
Designed across two expansive levels and enhanced by an internal elevator and full disabled access, the home offers remarkable flexibility for families, multi-generational living and those simply unwilling to compromise on space.

At the heart of the home is a generous open-plan living and dining zone, complemented by hardwood floorboards and an impressive kitchen featuring a substantial island bench, excellent preparation space and an abundance of storage.

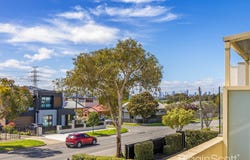
Accommodation is equally impressive, with four generous bedrooms including two master suites - one conveniently positioned downstairs and another upstairs - both complete with their own ensuite and walk-in robe. A designated study space provides the perfect work-from-home setup, while the enormous upstairs retreat creates an additional living zone and flows directly onto a private balcony capturing city skyline views.

Outside is where the sheer size of the property becomes even more apparent. A large rear deck provides a fantastic all-weather entertaining space and can be enclosed with roller shutters, before opening to a massive backyard, a rare find for townhouse living and ideal for children, pets, entertaining or simply enjoying genuine outdoor space.

Further highlights include split-system heating and cooling, extensive storage throughout, a single lock-up garage plus additional driveway parking for two vehicles.

With approximately 348m² of land, four bedrooms, multiple living zones, excellent accessibility and substantial outdoor space, 83A The Avenue represents a genuinely rare opportunity to secure townhouse convenience without sacrificing the proportions of a family home.

Features include:
- Approximately 348m² of land
- Four spacious bedrooms
- Two master suites with ensuites and walk-in robes - one upstairs and one downstairs
- Internal elevator
- Full disabled access
- Large open-plan living and dining
- Expansive upstairs retreat
- Balcony with city skyline views
- Designated study space
- Large kitchen island with ample storage
- Hardwood floorboards
- Split-system heating and cooling
- Large rear deck enclosed by roller shutters
- Massive backyard
- Single lock-up garage
- Two additional driveway car spaces
- Exceptional storage throughout

To arrange an inspection, please contact one of our friendly agents!
Property Details
Basic Info
Basic Info
Property Type
Townhouse
Listing Status
On Market
Parking Spaces
2
Land Size
347.00 m2
Rooms
4 bedroom(s), 3 bathroom(s)
Address
83A The Avenue, Spotswood, Vic 3015
Floorplans and tours
Floorplan
Agent price guide


Khaled James

Mick Abdou
Contact Agent
Email enquiry to BigginScott - Altona North
Khaled James
Mick Abdou
65 The Circle, Altona North, Vic 3025
What's your enquiry about?
By clicking "Submit", you accept our Privacy Policy and acknowledge that as the agent for this property is located overseas, your information may not be handled in accordance with the privacy laws applicable to this website.
Property ID: 152550304
Original Property ID: 152550304* THIS SERVICE MAY CONTAIN TRANSLATIONS POWERED BY GOOGLE. GOOGLE DISCLAIMS ALL WARRANTIES RELATED TO THE TRANSLATIONS, EXPRESS OR IMPLIED, INCLUDING ANY WARRANTIES OF ACCURACY, RELIABILITY, AND ANY IMPLIED WARRANTIES OF MERCHANTABILITY, FITNESS FOR A PARTICULAR PURPOSE AND NONINFRINGEMENT.
Similar Properties
These similar properties are shown based on the property type and distance to this listing.