


84 Dallas Drive, Gilead, NSW 2560
 5
 3
 2
|House
Contact Agent
Published on: 22 Aug 2026
Last updated on: 17 Sep 2026
Property ID: 152085044
Translate to English
Affordable Turnkey House & Land in Figtree Hill | Move In 2026
84 Dallas Drive, Gilead, NSW 2560
Make the move you've always dreamed of and secure your place in Figtree Hill, a growing master-planned community in the heart of Macarthur, Sydney's South-West.
Presented by Bishnu Sapkota and Multi Dynamic Ingleburn, this exciting new release of house and land package offers the perfect opportunity to enjoy modern living in a convenient and family-friendly location.

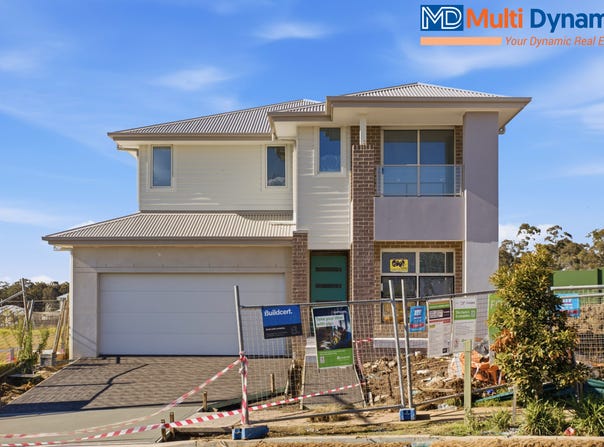
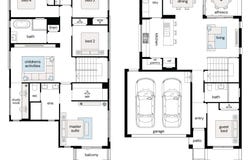
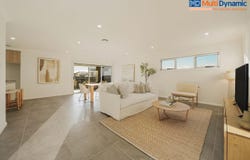
Offering five generous bedrooms, three bathrooms and multiple living areas, this impressive residence is perfectly suited to growing families, multi-generational living or those seeking extra space and flexibility. With three separate living zones, there is room for everyone to relax, work, entertain or unwind in comfort. The well-planned layout is complemented by a double garage plus two additional open car spaces, providing excellent convenience for larger households and guests.

Surrounded by green open spaces and close to schools, shopping, and transport options, Figtree Hill delivers the lifestyle balance buyers are searching for. Due for completion in 2026, This home has been thoughtfully designed with a functional floor plan, quality finishes, and complete turnkey inclusions, making it ideal for first home buyers, growing families, and savvy investors.

Key Features

• Brand-new house and land package
• Located in the growing Figtree Hill community
• Functional and modern floor plan
• Complete turnkey inclusions
• Due for completion in 2026
• Secure with just a $15,000 deposit
• Enjoy $0 repayments until you receive the keys

Premium Inclusions
• Premium stainless steel kitchen appliances
• 20mm silica-free stone kitchen benchtop
• Reverse cycle ducted air conditioning
• Flooring throughout
• Downlights throughout
• Blockout roller blinds (excluding wet areas)
• Fully landscaped with turf
• Letterbox and sealed driveway included
• Security alarm with internal and external siren
• TRUECORE steel frames and truss system
• COLORBOND roof, garage door, and fencing

Lifestyle & Location

Enjoy the best of both worlds with peaceful green surrounds and close access to all essential amenities, including schools, retail, and a choice of transport options.

So, what are you waiting for? Contact us today to arrange an inspection and experience 84 Dallas Drive for yourself.
Bishnu Sapkota: 0416 754 466
Harry (Hari) Adhikari: 0499 224 397

Disclaimer:
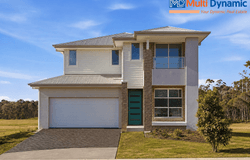
Multi Dynamic has prepared this information in good faith and believes it to be accurate at the time of publication. However, no representation or warranty is made as to the accuracy, completeness, or reliability of the information provided. Images are for illustrative purposes only and are intended to provide an indication of the proposed home and its design. Images shown may be from similar properties completed by the same builder and may not represent the exact finishes, inclusions, landscaping, colours, fixtures or specifications of the property advertised. Buyers should rely on the contract, plans and specifications for the exact details of the property.
Property Details
Basic Info
Basic Info
Property Type
House
Listing Status
On Market
Parking Spaces
2
Land Size
616.00 m2
Building Size
257.00 m2
Rooms
5 bedroom(s), 3 bathroom(s)
Address
84 Dallas Drive, Gilead, NSW 2560
Floorplans and tours
Floorplan

Bishnu Sapkota

Harry (Hari) Adhikari
Contact Agent
Email enquiry to MULTI DYNAMIC - INGLEBURN
Bishnu Sapkota
Harry (Hari) Adhikari
Shop 10c Oxford Road, Ingleburn, NSW 2565
What's your enquiry about?
By clicking "Submit", you accept our Privacy Policy and acknowledge that as the agent for this property is located overseas, your information may not be handled in accordance with the privacy laws applicable to this website.
Property ID: 152085044
Original Property ID: 152085044* THIS SERVICE MAY CONTAIN TRANSLATIONS POWERED BY GOOGLE. GOOGLE DISCLAIMS ALL WARRANTIES RELATED TO THE TRANSLATIONS, EXPRESS OR IMPLIED, INCLUDING ANY WARRANTIES OF ACCURACY, RELIABILITY, AND ANY IMPLIED WARRANTIES OF MERCHANTABILITY, FITNESS FOR A PARTICULAR PURPOSE AND NONINFRINGEMENT.
Similar Properties
These similar properties are shown based on the property type and distance to this listing.