


84 Watson Street, Camp Hill, Qld 4152
 5
 5
 8
|House
Auction
Auction
Published on: 21 Oct 2026
Last updated on: 23 Oct 2026
Property ID: 152693572
Translate to English
Croyde - A Magnificent Past, An Extraordinary Perspective
84 Watson Street, Camp Hill, Qld 4152
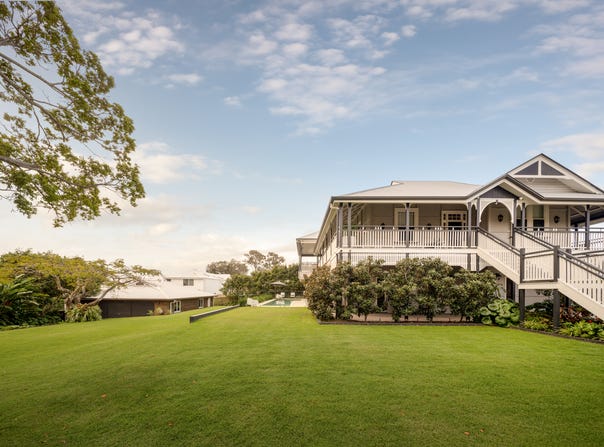
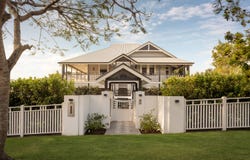
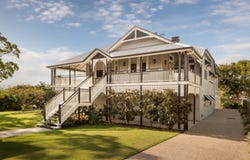
Across the city skyline to the rolling mountain ranges, Brisbane unfolds before 'Croyde'. Built c.1908 for Watson Street's first resident, this magnificent Federation home holds a remarkable place in the city's history. Occupying 1,822sqm on five titles, its 45-metre frontage and north rear aspect establish an estate of rare scale, where generations of family life find room to grow against a breathtaking panorama.

An architectural renovation by Harry Poulos in 2024 brings contemporary luxury to the home's enduring grandeur. VJ panelling, ornate cornices and soaring 3.5-metre ceilings preserve the beauty of its origins, enriched by leather finish quartzite, Blackbutt timber and marble. The craftsmanship honours the character of the house while introducing the comfort and precision of modern design, with Control4 automation allowing the atmosphere to shift from bright family mornings to intimate evenings.

Life moves across the upper floor, through living and dining spaces, past the office and into a kitchen that draws everyone to its statement island. Children settle in as dinner takes shape, friends arrive for a glass from the climate-controlled cellar, and Wolf ovens and Liebherr refrigeration support entertaining on any scale. Sensor lighting illuminates the butler's pantry, bringing quiet convenience to the daily rituals behind the occasion.

Doors open to the wraparound verandah, where the outlook becomes part of every gathering. Follow the sunshine with your morning coffee, serve dinner from the outdoor BBQ, then linger as golden light falls over the mountains and the city begins to glitter. Downstairs, a second living area and kitchen extend the entertaining possibilities to the alfresco terrace and swimming pool. Across the expansive lawns, children have space for sporting matches beneath the watch of the protected fig tree, while fragrant flowers frame a setting suited to a few close friends or a marquee celebration.

Five bedrooms, including four with walk-in robes and ensuites, accommodate family and guests. In the primary suite, a skylight draws natural light into the marble ensuite, where a double shower and Villeroy & Boch fittings bring a luxurious finish to the private retreat. A two-car garage accompanies a separate six-car garage on the lower grounds. Equally compelling as a home for a prized collection or a games room, gym or wellness space, this portion occupies two 405sqm blocks with scope to split and redevelop (STCA).

Beyond the gates, mornings begin with a walk to local cafes or Perth Street Park, and afternoons invite a cycle along the bikeway. Just 6km from the CBD, Croyde offers the space and outlook of a private estate within one of Brisbane's most desirable family landscapes.


- 'Croyde' c.1908 residence on 1,822sqm across 5 titles
- 2024 architectural renovation designed by Harry Poulos
- Renovation build by Angus Cowan, interiors by  CJ Rylance of Mudboot Designs
- 5 bedrooms, 5.5 bathrooms (4 ensuites), 8-car parking
- 2 levels of living and entertaining, plus a designated office
- 330-bottle climate-controlled cellar, 2 kitchens, Weber BBQ
- Panoramic verandah, terrace, swimming pool, sprawling grounds
- Control4 home automation, zoned ducted air-con, 13.3kW solar
- 450m to St Thomas Primary, 6 mins to Churchie and Villanova

Auction, Saturday 14th November at The Calile Hotel from 9:00am.

To obtain further information or to arrange a private inspection, please contact Matt Lancashire on 0416 476 480 or Brandon Wortley on 0447 269 591.

This property is being sold by auction or without a price and therefore a price guide cannot be provided. The website may have filtered the property into a price bracket for website functionality purposes.
Property Details
Basic Info
Basic Info
Property Type
House
Listing Status
On Market
Parking Spaces
8
Land Size
1,822.00 m2
Rooms
5 bedroom(s), 5 bathroom(s)
Address
84 Watson Street, Camp Hill, Qld 4152
Floorplans and tours
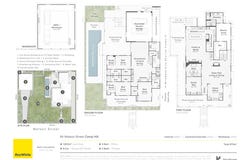
Floorplan
Video

Matt Lancashire

Brandon Wortley
Ray White Collective Luxury
612 Brunswick Street, New Farm, Qld 4005
Get in touch
Contact Agent
Email enquiry to Ray White Collective Luxury
Matt Lancashire
Brandon Wortley
612 Brunswick Street, New Farm, Qld 4005
What's your enquiry about?
By clicking "Submit", you accept our Privacy Policy and acknowledge that as the agent for this property is located overseas, your information may not be handled in accordance with the privacy laws applicable to this website.
Property ID: 152693572
Original Property ID: 152693572* THIS SERVICE MAY CONTAIN TRANSLATIONS POWERED BY GOOGLE. GOOGLE DISCLAIMS ALL WARRANTIES RELATED TO THE TRANSLATIONS, EXPRESS OR IMPLIED, INCLUDING ANY WARRANTIES OF ACCURACY, RELIABILITY, AND ANY IMPLIED WARRANTIES OF MERCHANTABILITY, FITNESS FOR A PARTICULAR PURPOSE AND NONINFRINGEMENT.
Similar Properties
These similar properties are shown based on the property type and distance to this listing.