


84A Marine Drive, Oatley, NSW 2223
 4
 3
 3
|House
Contact Agent
Published on: 07 Sep 2026
Last updated on: 10 Sep 2026
Property ID: 152186780
Translate to English
Exclusive Deep-Waterfront Residence
84A Marine Drive, Oatley, NSW 2223
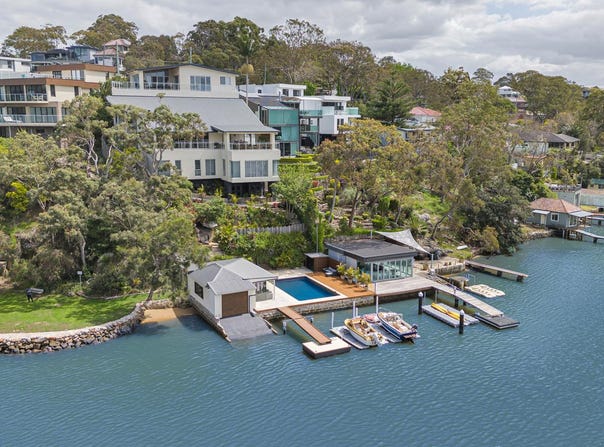
Occupying the premium waterfront position, 84A Marine Drive is a substantial four-bedroom residence offering exceptional family accommodation, impressive entertaining spaces and a remarkable connection to the Georges River.

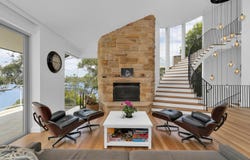
The home unfolds across multiple levels, with expansive living zones, generous entertaining areas and broad glazing capturing the river outlook and changing natural light throughout the day.A striking curved staircase, framed by soaring glazing and cascading pendant lighting, forms an architectural centrepiece. Blackbutt timber flooring, quality carpets, terrazzo and custom ceramic finishes add warmth, texture and character throughout the interiors.

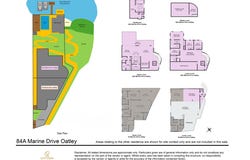
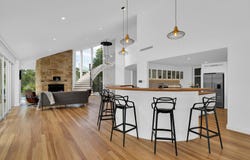
The principal living level incorporates a substantial contemporary kitchen with a generous island bench and walk-in pantry, flowing seamlessly to multiple spaces for dining, relaxation and entertaining. Four generously sized bedrooms include an impressive master suite, while the home’s extensive additional accommodation includes a large rumpus room, music room, dedicated office and flexible cinema or gym. A truly distinctive feature is the custom wine cellar, formed around the property’s natural sandstone and finished with exposed rock, brickwork and timber wine storage.

Outside, landscaped gardens descend towards the private waterfront precinct. Here, a resort-style swimming pool and entertaining deck are complemented by an exceptional collection of boating facilities, including a boathouse, slipway, pontoon and boat docks with direct deep-water access to the Georges River.Three allocated secure garage spaces complete this rare waterfront offering.

Key Features:

Four generously proportioned bedrooms, including a substantial and private master suite

Three well-appointed bathrooms designed for family convenience

Exclusive deep-waterfront position with direct access to the Georges River

Expansive living and entertaining zones arranged across multiple levels

Broad glazing capturing beautiful river views and abundant natural light

Premium contemporary kitchen with a generous island bench and walk-in pantry

Blackbutt timber flooring, quality carpets, terrazzo and custom ceramic finishes

Architectural curved staircase framed by soaring glazing and cascading feature lighting

Large rumpus room providing additional space for family living and recreation

Dedicated music room suitable for practice, performance or creative use

Private office offering a quiet and practical work-from-home environment

Flexible cinema or gym room adaptable to the needs of the household

Custom wine cellar built around natural sandstone, with exposed rock, brickwork and timber wine storage

Landscaped gardens creating an attractive transition from the residence to the waterfront

Resort-style swimming pool with an adjoining deck for entertaining and relaxation

Private boathouse supporting an exceptional waterfront lifestyle

Slipway, pontoon and boat docks providing convenient boating access
Direct deep-water access to the Georges River

Three allocated secure garage spaces

Rare combination of architectural character, substantial accommodation and outstanding recreational facilities

A rare deep-waterfront residence combining substantial family living, architectural character, exceptional entertaining spaces and direct access to the Georges River.

The residence is offered for sale subject to registration of the strata plan. Refer to the Contract for Sale for details
Property Details
Basic Info
Basic Info
Property Type
House
Listing Status
On Market
Parking Spaces
3
Rooms
4 bedroom(s), 3 bathroom(s)
Address
84A Marine Drive, Oatley, NSW 2223
Floorplans and tours
Floorplan
Video

Roy Chai

Csaba Pirko
Contact Agent
Email enquiry to Cityview Real Estate - - HURSTVILLE
Roy Chai
Csaba Pirko
Shop 4, 99A Forest Road, Hurstville, NSW 2220
What's your enquiry about?
By clicking "Submit", you accept our Privacy Policy and acknowledge that as the agent for this property is located overseas, your information may not be handled in accordance with the privacy laws applicable to this website.
Property ID: 152186780
Original Property ID: 152186780* THIS SERVICE MAY CONTAIN TRANSLATIONS POWERED BY GOOGLE. GOOGLE DISCLAIMS ALL WARRANTIES RELATED TO THE TRANSLATIONS, EXPRESS OR IMPLIED, INCLUDING ANY WARRANTIES OF ACCURACY, RELIABILITY, AND ANY IMPLIED WARRANTIES OF MERCHANTABILITY, FITNESS FOR A PARTICULAR PURPOSE AND NONINFRINGEMENT.
Similar Properties
These similar properties are shown based on the property type and distance to this listing.