


86-88 Riddle Road, Sunbury, Vic 3429
Medical/Consulting
|Land/Development
Sale By Set Date
Sale By Set Date
Published on: 02 Sep 2026
Last updated on: 02 Sep 2026
Property ID: 505223120
Translate to English
Key property information
Land Size
1,168.00 m2
Floor Area
612.00 m2
Tenure Type
vacant
A Landmark Medical Development Opportunity in the Heart of Sunbury
86-88 Riddle Road, Sunbury, Vic 3429
FOR SALE BY SET DATE - October 15, 2026 Unless Sold Prior

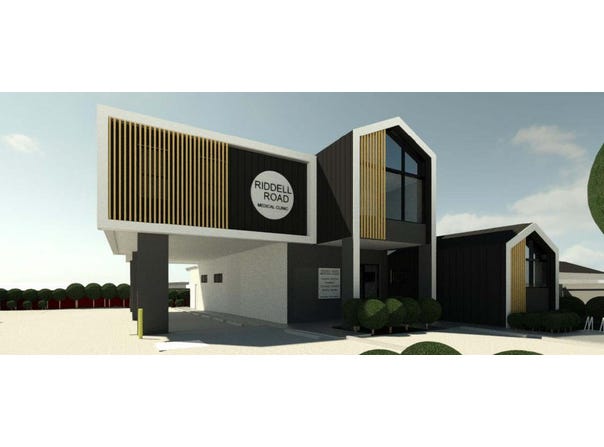
An exceptional opportunity to secure a substantial 1,168 sqm site with an approved planning permit for a purpose-built medical centre*, positioned in a prominent and highly accessible Sunbury location.

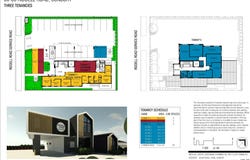
Offering approximately 612 sqm of proposed medical accommodation*, the approved development comprises a modern two-level facility with multiple consulting and tenancy areas, reception and waiting areas, lift access, optional dispensary/pharmacy space and approximately 20 on-site car spaces.

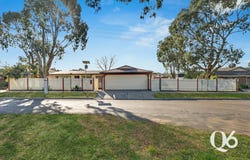
Importantly, the property also offers immediate holding-income potential. The existing improvements comprise a spacious five-bedroom family residence plus a separate self-contained one-bedroom unit, providing an attractive opportunity to lease the property while considering or preparing for the future medical development.

APPROVED MEDICAL CENTRE HIGHLIGHTS

Planning permit already approved
Substantial 1,168 sqm landholding*
Approximately 612 sqm proposed covered area*
Modern two-level medical centre
Multiple consulting rooms and flexible tenancy areas
Ground-floor reception and patient waiting area
Provision for dispensary/pharmacy space
Six consulting rooms on the first floor
Dedicated first-floor waiting area
Lift access between levels
Approximately 20 on-site car spaces
Excellent exposure and accessibility from Riddell Road

EXISTING RESIDENCE – HOLDING INCOME POTENTIAL

The current property provides substantial residential accommodation that may appeal to tenants and offers potential rental income while the purchaser determines the timing of the approved development.

The main residence features:

Five bedrooms, including master with walk-in robe and ensuite
Central family bathroom with separate toilet
Well-equipped kitchen with excellent storage, freestanding gas cooktop, rangehood and dishwasher
Spacious open-plan living and meals area
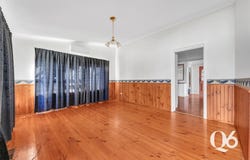
Separate formal dining room
Additional rumpus room
Laundry with storage
Outdoor entertaining deck
Established gardens and vegetable boxes
Ducted heating

The property also includes a separate one-bedroom unit, featuring a bedroom with built-in robe and ensuite, kitchen with ample storage, living/meals area and split-system heating/cooling. The unit also provides flexibility for use as a home office, additional accommodation or separate rental space, subject to applicable requirements.

STRATEGIC SUNBURY POSITION

Conveniently located close to Clarke Oval Reserve, public transport, schools, shops and Sunbury Township, the property combines an established residential location with an exciting future healthcare development opportunity.

With Sunbury continuing to experience significant growth, 86–88 Riddell Road presents a compelling proposition for developers, medical operators, investors and land bankers seeking a site that offers both future development potential and an existing property with holding-income possibilities.

LIVE. LEASE. DEVELOP.

Secure Today - Generate Potential Income - Develop Tomorrow

FOR SALE BY SET DATE - October 15, 2026 Unless Sold Prior

Contact Q6 Real Estate for further information, approved plans and sale details.

All areas and measurements are approximate. Rental potential is subject to market conditions and applicable requirements. Prospective purchasers should undertake their own due diligence.
Property Details
Basic Info
Basic Info
Property Type
Medical/ConsultingLand/Development
Listing Status
On Market
Land Size
1,168.00 m2
Address
86-88 Riddle Road, Sunbury, Vic 3429
Floorplans and tours
Floorplan

Ahsan Qureshi
Shop 21A, 13-15 Lake Street, Caroline Springs, Vic 3023
Get in touch
Contact Agent
Email enquiry to Q6 Real Estate - Caroline Springs
Ahsan Qureshi
Shop 21A, 13-15 Lake Street, Caroline Springs, Vic 3023
What's your enquiry about?
By clicking "Submit", you accept our Privacy Policy and acknowledge that as the agent for this property is located overseas, your information may not be handled in accordance with the privacy laws applicable to this website.
Property ID: 505223120
Original Property ID: 505223120* THIS SERVICE MAY CONTAIN TRANSLATIONS POWERED BY GOOGLE. GOOGLE DISCLAIMS ALL WARRANTIES RELATED TO THE TRANSLATIONS, EXPRESS OR IMPLIED, INCLUDING ANY WARRANTIES OF ACCURACY, RELIABILITY, AND ANY IMPLIED WARRANTIES OF MERCHANTABILITY, FITNESS FOR A PARTICULAR PURPOSE AND NONINFRINGEMENT.
Similar Properties
These similar properties are shown based on the property type and distance to this listing.
 3
3 2
2 2
2