


86 McHenry Street, Murray Bridge, SA 5253
 2
2 1
1 4
4|House
$525,000 - $550,000
$525,000 - $550,000
Published on: 04 Oct 2026
Last updated on: 04 Oct 2026
Property ID: 152518196
Translate to English
Practical Living with Excellent Shedding, Solar and a Great Location
86 McHenry Street, Murray Bridge, SA 5253
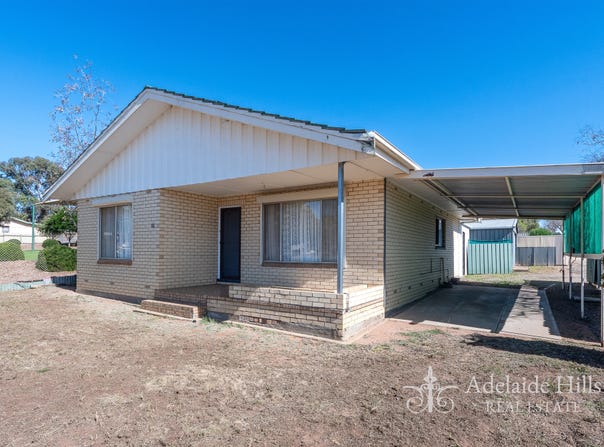
Positioned on a convenient corner allotment, this two-bedroom home offers comfortable living, practical spaces and excellent shedding, making it an appealing option for first-home buyers, downsizers, investors or those looking for a manageable home with room for hobbies, storage or the caravan. The welcoming front porch provides the perfect spot to sit back with a coffee and enjoy a peaceful Riverland morning, while the spacious living area features a gas heater point for added comfort.
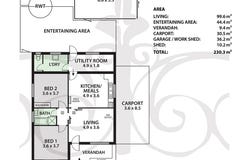
Inside, both bedrooms are generously sized and feature two-door built-in robes, while the neat central bathroom is conveniently positioned for easy access. The kitchen and dining area is functional and well equipped with a freestanding Westinghouse electric oven and four-burner cooktop, double sink with Puratap, and an electric wall heater. At the rear, a handy study/storage room and functional laundry add to the home's practicality, while the weather-protected rear pergola provides another comfortable area to relax or entertain.

Property Highlights:
-	Two spacious bedrooms, both with two-door built-in robes
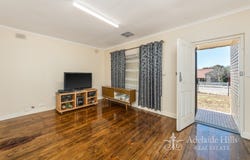
-	Spacious living area with gas heater point
-	Airtouch 2 ducted reverse-cycle heating and cooling
-	Neat and centrally located bathroom
-	Functional kitchen and dining area with freestanding Westinghouse electric oven and four-burner cooktop
-	Double sink with Puratap
-	Electric wall heater in kitchen/dining area
-	Handy third bedroom/study/storage room at the rear
-
Polished floorboards throughout the lounge and bedrooms
-	Automatic roller shutters to bedrooms and living room
-	Security screens to front and rear doors
-	Electric hot water system
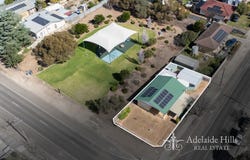
-	Fronius solar system
-	Corner allotment with excellent side access
-	Two-bay shed with concrete floor and power
-	Additional garden shed
-	Rear pergola, well protected from the weather
-	Side access provides excellent versatility for vehicles, trailers, boats or caravans

A short drive will allow easy access to multiple shopping and schooling options, including Murray Bridge Market Place and Murray Bridge Green Shopping Centre. St Joseph’s School and Murray Bridge North are within walking distance, while Tyndale Christian School and Murray Bride High are within driving distance.
With its combination of comfortable accommodation, year-round climate control, solar, practical outdoor living and excellent shedding, this corner-block property offers plenty of appeal in a convenient and manageable package. Whether you're starting out, slowing down, investing or simply looking for a home with useful extras, this one is well worth inspecting.

Specifications:
CT / 5395/33
Built / 1970
Council / Murray Bridge Council
Zoning / Residential
Land / 472sqm
Council Rates / $1,464pa
SA Water / $88pq

All information provided has been obtained from sources we believe to be accurate, however, we cannot guarantee the information is accurate and we accept no liability for any errors or omissions. Interested parties should make their own inquiries and obtain their own legal advice.
Property Details
Basic Info
Indoor Feature
Outdoor Feature
Basic Info
Property Type
House
Listing Status
On Market
Parking Spaces
4
Land Size
472.00 m2
Rooms
2 bedroom(s), 1 bathroom(s)
Address
86 McHenry Street, Murray Bridge, SA 5253
Floorplans and tours
Floorplan

Lauren Grant
Contact Agent
Email enquiry to Adelaide Hills Real Estate - Mount Barker
Lauren Grant
34 Gawler Street, Mount Barker, SA 5251
What's your enquiry about?
By clicking "Submit", you accept our Privacy Policy and acknowledge that as the agent for this property is located overseas, your information may not be handled in accordance with the privacy laws applicable to this website.
Property ID: 152518196
Original Property ID: 152518196* THIS SERVICE MAY CONTAIN TRANSLATIONS POWERED BY GOOGLE. GOOGLE DISCLAIMS ALL WARRANTIES RELATED TO THE TRANSLATIONS, EXPRESS OR IMPLIED, INCLUDING ANY WARRANTIES OF ACCURACY, RELIABILITY, AND ANY IMPLIED WARRANTIES OF MERCHANTABILITY, FITNESS FOR A PARTICULAR PURPOSE AND NONINFRINGEMENT.
Similar Properties
These similar properties are shown based on the property type and distance to this listing.