


86 Riverside Drive, Yarramundi, NSW 2753
 5
5 3
3 4
4|House
Just Listed
Just Listed
Published on: 25 Sep 2026
Last updated on: 25 Sep 2026


Property ID: 152425784
Translate to English
Custom-Built Riverfront Acreage with Guest Accommodation, Pool & Shedding
86 Riverside Drive, Yarramundi, NSW 2753
Set on approximately 8,630sqm (2¼ acres) in a peaceful and picturesque setting, this impressive Christou custom-built tri-level residence enjoys a desirable north-easterly aspect overlooking the Nepean River.

Designed for spacious family living and effortless entertaining, the home combines generous proportions, quality finishes and an enviable acreage lifestyle, complete with self-contained guest accommodation, a heated swimming pool and an outstanding three-bay shed.

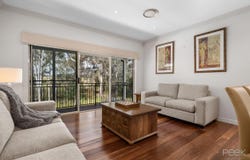
At the heart of the home is the expansive open-plan family and living area, enhanced by beautiful Blackbutt timber flooring and flowing seamlessly onto a large covered entertaining deck overlooking the surrounding landscape.

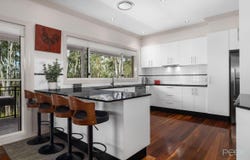
The contemporary kitchen features stone benchtops, breakfast bar, walk-in pantry, Fisher & Paykel induction cooktop, stainless steel dishwasher and dual ovens, making it ideal for both everyday living and entertaining.

Accommodation within the main residence comprises five bedrooms, with built-in robes to three. The generous master suite includes a walk-in robe and private ensuite, while the main bathroom features a separate toilet. Double Holland blinds, ducted air conditioning, ducted vacuum and excellent storage add to the home's comfort and practicality.

Downstairs, a spacious games/pool room opens directly onto the pool area, creating another fantastic space for entertaining family and friends.

Outside, the lifestyle offering continues with an impressive 11m x 4m heated saltwater inground swimming pool framed by elegant travertine surrounds and complemented by the large covered entertaining deck.

A bonus feature of the property is the fully self-contained guest accommodation, providing exceptional flexibility for extended family, visitors or additional living arrangements. It includes:

* Two bedrooms
* Two bathrooms
* Lounge and kitchen area
* Ducted air conditioning
* Instant gas hot water

For tradespeople, car enthusiasts or those requiring serious storage, the separate three-bay shed is equally impressive, featuring three-phase power, mezzanine level, water connection and a slow combustion fireplace.

Additional property features include:

* Approx. 8,630sqm / 2¼ acres
* North-easterly aspect overlooking the Nepean River
* Christou custom-built tri-level residence
* Five-bedroom main residence
* Three bathrooms to the main home
* Double lock-up garage
* Separate three-bay shed with three-phase power
* Heated 11m x 4m saltwater swimming pool
* Travertine pool surrounds
* Large covered entertaining deck
* Large fitted laundry
* Walk-in linen storage
* Extensive under-house storage
* Electric entry gates
* CCTV security system
* Ducted air conditioning
* Ducted vacuum system
* Dog and chicken pens
* Approx. 120,000-litre water tank
* Access to Nepean River water
* River water plumbed to toilets and outdoor taps
* Ability to switch between tank and river water supply

Despite its tranquil rural setting, the property remains conveniently located approximately:

12 minutes / 11.8km to Richmond Train Station
24 minutes / 25.4km to Penrith City Centre
25 minutes / 22km to the M4 Motorway via Mulgoa Road, Penrith

Offering space, privacy and an exceptional range of lifestyle features, this remarkable property presents a rare opportunity to secure a substantial acreage residence overlooking the beautiful Nepean River.

For all enquiries call Rhonda Schellnack on 0415 860 299.

Disclaimer:
All information about the property has been provided to Peek Property Group by third parties. Peek Property Group has not verified the information and does not warrant its accuracy or completeness. Parties should make and rely on their own enquiries in relation to the property.
Property Details
Basic Info
Basic Info
Property Type
House
Listing Status
On Market
Parking Spaces
4
Land Size
8,630.00 m2
Building Size
301.00 m2
Rooms
5 bedroom(s), 3 bathroom(s)
Address
86 Riverside Drive, Yarramundi, NSW 2753
Floorplans and tours
Floorplan
Video

Rhonda Schellnack
Contact Agent
Email enquiry to Peek Property Group
Rhonda Schellnack
Shop 1, 2 Grose Vale Road, North Richmond, NSW 2754
What's your enquiry about?
By clicking "Submit", you accept our Privacy Policy and acknowledge that as the agent for this property is located overseas, your information may not be handled in accordance with the privacy laws applicable to this website.
Property ID: 152425784
Original Property ID: 152425784* THIS SERVICE MAY CONTAIN TRANSLATIONS POWERED BY GOOGLE. GOOGLE DISCLAIMS ALL WARRANTIES RELATED TO THE TRANSLATIONS, EXPRESS OR IMPLIED, INCLUDING ANY WARRANTIES OF ACCURACY, RELIABILITY, AND ANY IMPLIED WARRANTIES OF MERCHANTABILITY, FITNESS FOR A PARTICULAR PURPOSE AND NONINFRINGEMENT.
Similar Properties
These similar properties are shown based on the property type and distance to this listing.