


86E Belmont Road, Kenwick, WA 6107
 3
 2
 2
|House
FROM $749K
FROM $749K
Published on: 09 Oct 2026
Last updated on: 23 Oct 2026
Property ID: 152491140
Translate to English
Peaceful, Private and Perfectly Appointed
86E Belmont Road, Kenwick, WA 6107
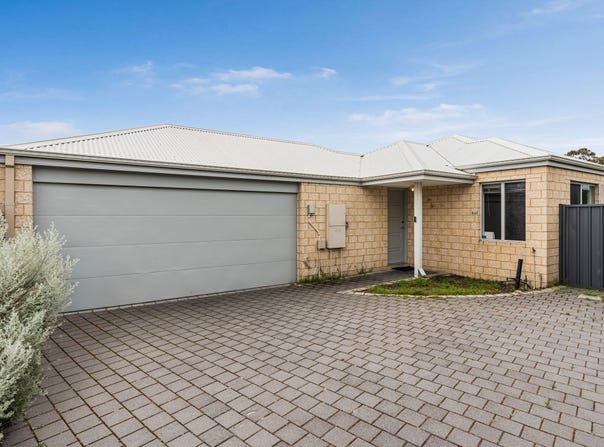
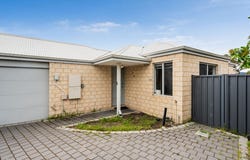
Tucked away in the quietest, most private position at the rear of the complex, furthest from the main strata entrance, this beautifully presented home offers supreme tranquility alongside modern style and functionality.

Stepping inside, the residence welcomes you into a light filled open plan living, dining, and kitchen zone that creates an inviting warmth, making every space feel relaxed, effortless, and wonderfully liveable. It is a sanctuary designed for unhurried mornings, easy entertaining, and peaceful evenings. The living area seamlessly connects to a low maintenance backyard, offering a private, easy care haven without the burden of weekend yard work.

Key Features:
-Quietly tucked away at the back of the block, furthest from the strata entrance for maximum peace, quiet and privacy.
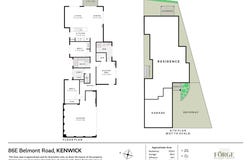
-Master bedroom retreat featuring a walk-in robe and private ensuite.
-Two additional well-sized bedrooms, both fitted with built-in robes.
-Central family bathroom complete with a full bathtub for evening wind-downs.
-Two split-system air conditioners keeping the home comfortable year-round.
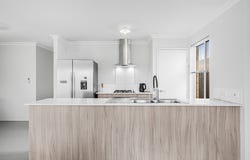
-Gourmet kitchen with sleek stone benchtops, stainless-steel appliances and a built-in pantry.
-Light-filled open-plan living, dining and kitchen layout designed for easy daily living.
-Easy-care, low-maintenance backyard made for relaxed, low-fuss living so you can enjoy your weekends.
-Secure double garage with ample integrated storage space to keep life organised.

Property Details
Land Size: 286 m²
Internal Floor Plan: 116 m²
Year Built: 2017
Strata Fee: $552.50 per quarter

Location Highlights:
-230m from Kenwick Village Shopping Centre
-700m from Rehoboth Christian College
-1.6km from Kenwick Train Station
-2.1km from Roe Highway access
-5.3km from Westfield Carousel

Outgoings:
Council Rates: $2090.00 per annum
Water Rates: $$1,193.24 per annum

For more information or to discuss this property, contact Max Park 0403 038 647 or Stan Rodrigo 0432 534 385

Disclaimer: All information is prepared for advertising and marketing purposes only and is not intended to form part of any contract. While every effort is made to ensure accuracy, neither the Agent nor the client, nor their employees, guarantee its correctness and accept no responsibility for any actions taken or reliance placed upon this document. Interested parties should conduct independent inquiries and rely on their own judgment.
Property Details
Basic Info
Basic Info
Property Type
House
Listing Status
On Market
Parking Spaces
2
Land Size
286.00 m2
Building Size
116.00 m2
Rooms
3 bedroom(s), 2 bathroom(s)
Address
86E Belmont Road, Kenwick, WA 6107
Floorplans and tours
Floorplan
3D Tour

Max Park

Stan Rodrigo
Forge Realty Group
SUITE 4 / 4-8 QUEEN STREET, Bentley, WA 6102
Get in touch
Contact Agent
Email enquiry to Forge Realty Group
Max Park
Stan Rodrigo
SUITE 4 / 4-8 QUEEN STREET, Bentley, WA 6102
What's your enquiry about?
By clicking "Submit", you accept our Privacy Policy and acknowledge that as the agent for this property is located overseas, your information may not be handled in accordance with the privacy laws applicable to this website.
Property ID: 152491140
Original Property ID: 152491140* THIS SERVICE MAY CONTAIN TRANSLATIONS POWERED BY GOOGLE. GOOGLE DISCLAIMS ALL WARRANTIES RELATED TO THE TRANSLATIONS, EXPRESS OR IMPLIED, INCLUDING ANY WARRANTIES OF ACCURACY, RELIABILITY, AND ANY IMPLIED WARRANTIES OF MERCHANTABILITY, FITNESS FOR A PARTICULAR PURPOSE AND NONINFRINGEMENT.
Similar Properties
These similar properties are shown based on the property type and distance to this listing.