


87 Primrose Street, Sherwood, Qld 4075
LATEST
 4
 2
 1
|House
Expressions of Interest
Expressions of Interest
Published on: 15 Oct 2026
Last updated on: 21 Oct 2026
Property ID: 152528180
Translate to English
Timeless Queenslander Character in Sherwood
87 Primrose Street, Sherwood, Qld 4075
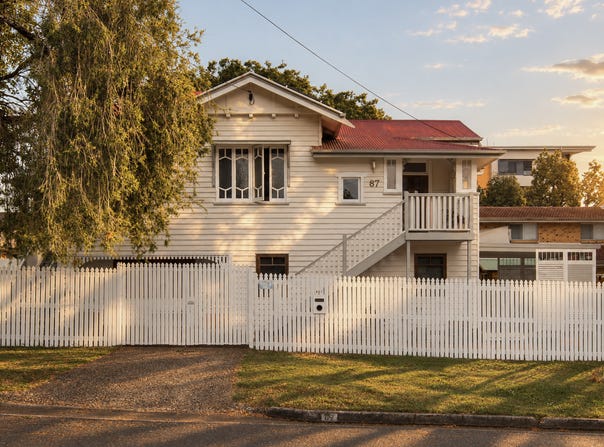
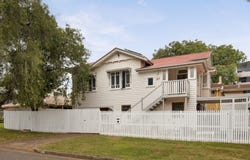
Rich in character and opportunity, 87 Primrose Street presents a rare chance to secure a classic Queenslander in one of Sherwood's established residential pockets. Set on a 349sqm parcel, the home combines timeless Queenslander features with a flexible two level layout, offering an appealing foundation for those looking to make the property their own.

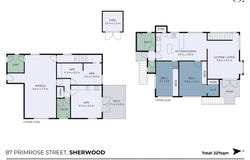
Traditional character remains throughout, with VJ walls, polished hardwood floors, high ceilings, French doors and casement windows defining the upper level. Here, two bedrooms sit alongside a spacious living area and separate kitchen and dining, with the elevated position capturing natural light and cooling breezes. An internal staircase connects seamlessly with the level below, creating a versatile layout with the proportions and charm that make Queenslanders so enduring.

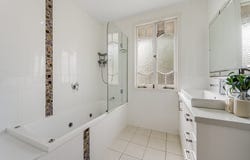
Downstairs introduces a substantial second living and entertaining zone, three additional rooms and a second bathroom. With air conditioning, a built in kitchenette and external access to a private deck, this flexible lower level could lend itself to extended family living, guest accommodation, a work from home arrangement or a teen retreat. The thoughtful configuration across both levels provides flexibility for families and those seeking additional space.

Outside, established gardens and mature trees frame the home, with two decks providing options for entertaining and relaxed outdoor living. A lush rear garden includes flowering and vegetable beds, while practical additions including solar power, mains gas, a water tank and bespoke timber clad shed add further appeal. Positioned within easy reach of Sherwood and Corinda's village precincts, the home places cafés, shops, schools, parks and public transport within a convenient radius. Sherwood State School and St Joseph's Primary School are nearby, while Sherwood Station is approximately 750m away.

Property Features:

• Classic Queenslander with traditional character throughout
• 349sqm allotment in an established Sherwood setting
• Four bedrooms across two levels
• Two bathrooms
• VJ walls, polished hardwood floors and high ceilings
• French doors, casement windows and classic Queenslander proportions
• Spacious upper level living with separate kitchen and dining
• Substantial downstairs living and entertaining area
• Built in kitchenette and three additional rooms
• Flexible lower level suited to extended family or additional living
• Two outdoor entertaining decks
• Established gardens with flowering and vegetable beds
• Solar power, mains gas and water tank
• Bespoke timber clad shed
• Walk to Sherwood and Corinda shopping precincts and train stations
• Close to Sherwood State School and St Joseph's Primary School

Disclaimer: This property is being sold without a price and therefore a price guide cannot be provided. The website may have filtered the property into a price bracket for functionality purposes only.
Property Details
Basic Info
Basic Info
Property Type
House
Listing Status
On Market
Parking Spaces
1
Land Size
349.00 m2
Rooms
4 bedroom(s), 2 bathroom(s)
Address
87 Primrose Street, Sherwood, Qld 4075
Floorplans and tours
Floorplan

Joel Imeson

Jackson Roberts
Griffith and Co
148 Merthyr Road, New Farm, Qld 4005
Get in touch
Contact Agent
Email enquiry to Griffith and Co
Joel Imeson
Jackson Roberts
148 Merthyr Road, New Farm, Qld 4005
What's your enquiry about?
By clicking "Submit", you accept our Privacy Policy and acknowledge that as the agent for this property is located overseas, your information may not be handled in accordance with the privacy laws applicable to this website.
Property ID: 152528180
Original Property ID: 152528180* THIS SERVICE MAY CONTAIN TRANSLATIONS POWERED BY GOOGLE. GOOGLE DISCLAIMS ALL WARRANTIES RELATED TO THE TRANSLATIONS, EXPRESS OR IMPLIED, INCLUDING ANY WARRANTIES OF ACCURACY, RELIABILITY, AND ANY IMPLIED WARRANTIES OF MERCHANTABILITY, FITNESS FOR A PARTICULAR PURPOSE AND NONINFRINGEMENT.
Similar Properties
These similar properties are shown based on the property type and distance to this listing.