


88 Fairmont Avenue, Camberwell, Vic 3124
 3
 1
 1
|House
$1,750,000
$1,750,000
Published on: 07 Aug 2026
Last updated on: 19 Oct 2026
Property ID: 151974796
Translate to English
Enjoy Now, Scope to Renovate or Knockdown and Detonate
88 Fairmont Avenue, Camberwell, Vic 3124
THE PROPERTY
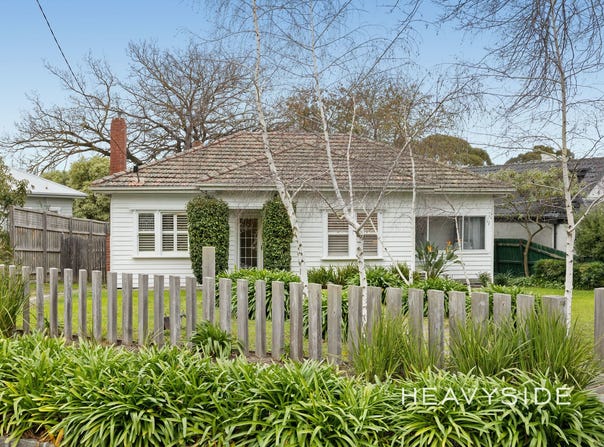
1935 character filled family home, exuding warmth and charm of its era while offering the space, comfort and connection families desire today, this beautiful single-level residence creates a warm and inviting lifestyle in a leafy Camberwell setting. From its character-filled interiors to the generous garden surroundings, every space has been designed for relaxed everyday living, quiet moments at home and effortless entertaining. Positioned on a large allotment with a lawned front yard and easy-care gardens, the home combines classic details with modern enhancements throughout.

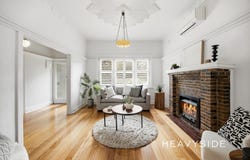
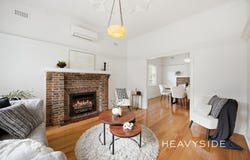
Beautiful timber floors flow through the generous living and dining areas, where elegant decorative features, stunning brick fireplaces and large windows create a welcoming atmosphere filled with natural light. The renovated kitchen forms the heart of the home, showcasing tiled flooring, excellent storage, expansive bench space with a meals area, quality oven and cooktop, mirrored splashback capturing reflections of the leafy backyard and sliding door access outdoors.

The spacious rear garden provides a private outdoor escape with plenty of room for children, pets and entertaining, complete with a large lawn area and established tree providing natural shade. Accommodation includes three bedrooms, with the main bedroom featuring carpet, built-in robe, split-system air conditioning, garden outlooks and beautiful ceiling detailing, while additional bedrooms offer great natural light, built-in storage and comfort.

A renovated fully tiled bathroom features a shower, toilet and vanity, complemented by a separate laundry with linen storage and additional toilet. Complete with ducted heating and split-system cooling, this is a home that perfectly balances timeless charm, modern convenience and family lifestyle appeal.

THE FEATURES
•	Charming single-level home with character details and modern updates
•	Generous living and dining areas with timber floors and classic fireplaces
•	Renovated kitchen with excellent storage, large benchtops and meals area
•	Beautiful mirrored splashback capturing leafy backyard reflections
•	Large rear garden with lawn space, established trees and entertaining appeal
•	Three comfortable bedrooms including built-in robes and split-system cooling
•	Renovated tiled bathroom plus separate laundry and additional toilet
•	Ducted heating, split-system air conditioning and easy-care gardens

THE LOCATION
Perfectly positioned in a highly sought-after Camberwell neighbourhood, this location combines lifestyle, convenience and family appeal. Zoned to Hartwell Primary School and Camberwell High School, the home is close to Willison Park, Fairmont Avenue Reserve and Fordham Gardens. Enjoy easy access to Hartwell Village, Camberwell Junction, Hartwell Train Station, local transport and major road connections.

THE TERMS: 30|60 Days
Property Details
Basic Info
Indoor Feature
Basic Info
Property Type
House
Listing Status
On Market
Parking Spaces
1
Land Size
690.00 m2
Rooms
3 bedroom(s), 1 bathroom(s)
Address
88 Fairmont Avenue, Camberwell, Vic 3124
Floorplans and tours
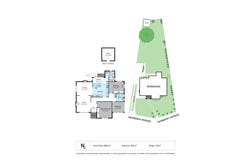
Floorplan
Agent price guide


Tim Heavyside

Wendy Zhou 周中文
Contact Agent
Email enquiry to HEAVYSIDE - Boroondara
Tim Heavyside
Wendy Zhou 周中文
1111 Toorak Road, Camberwell, Vic 3124
What's your enquiry about?
By clicking "Submit", you accept our Privacy Policy and acknowledge that as the agent for this property is located overseas, your information may not be handled in accordance with the privacy laws applicable to this website.
Property ID: 151974796
Original Property ID: 151974796* THIS SERVICE MAY CONTAIN TRANSLATIONS POWERED BY GOOGLE. GOOGLE DISCLAIMS ALL WARRANTIES RELATED TO THE TRANSLATIONS, EXPRESS OR IMPLIED, INCLUDING ANY WARRANTIES OF ACCURACY, RELIABILITY, AND ANY IMPLIED WARRANTIES OF MERCHANTABILITY, FITNESS FOR A PARTICULAR PURPOSE AND NONINFRINGEMENT.
Similar Properties
These similar properties are shown based on the property type and distance to this listing.