


8A Austral Avenue, Linden Park, SA 5065
 3
 2
 2
|House
$1.8m
$1.8m
Published on: 04 Oct 2026
Last updated on: 14 Oct 2026
Property ID: 152490468
Translate to English
Open The Door To Big Family Living with Burnside Village and City on Speed Dial
8A Austral Avenue, Linden Park, SA 5065
Auction Sat, 24th Oct - 10am (USP)

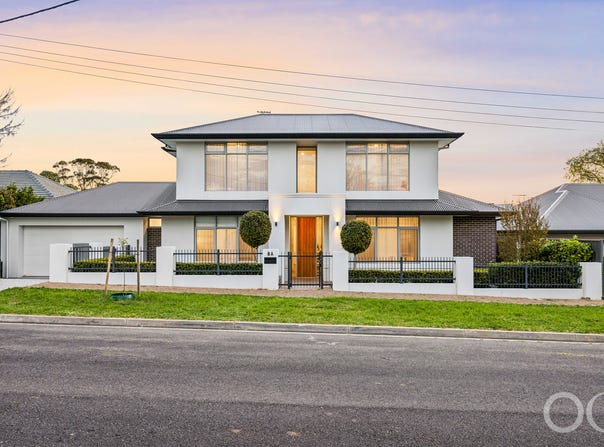
Generous in every sense, flexible to every stage of life and sweetly placed near the east's biggest drawcards, this dual-level 2020 Medallion built home is a lifestyle perfected and Linden Park personified, just a stroll from Austral Park and Burnside Village.

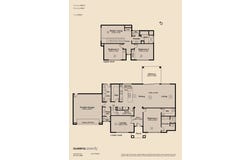
The ground-floor main suite is the decision that makes so many others possible, allowing you to live downstairs, give children or guests the two bedrooms and study above, and decide whether the separate front sitting room is more valuable as a quiet lounge or a fourth bedroom.

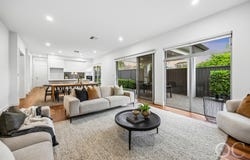
At the rear, engineered timber floors and lofty ceilings give life's beautiful daily chaos room to spread out at the feet of a kitchen with a vast island, walk-in pantry stone benchtops, deep storage and an eye on the alfresco patio beyond.  A big, beautifully resolved home that grows with you and asks less of you in return? Yes please.

Open the Door To:

-	A substantial 2020-built Medallion home combining three bedrooms, multiple living spaces and fourth-bedroom flexibility with low-maintenance grounds
-	Wide-fronted setting on a quiet avenue, with an imposing two-storey facade, tall windows and established hedging
-	Prized zoning for Linden Park Primary School and Glenunga International High School
-	Ground-floor main suite and step-free everyday living suited to families and downsizers alike
-	Timber floors through the entrance and rear living spaces, with soft carpeting to the bedrooms
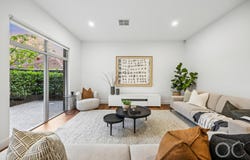
-	Separate street-facing sitting room with scope to become a fourth bedroom or dedicated office
-	Expansive open-plan living and dining
-	An ultra-modern kitchen with gas cooktop, wall oven, dishwasher and walk-in pantry
-	Generous main bedroom with vast windows, sheer curtains and a fitted walk-in robe
-	Main ensuite with a floating timber-toned double vanity, glass-screened shower and dark veined tiling
-	Two upstairs bedrooms, each with built-in robes
-	Substantial upper-level study offering separation for work, reading or homework, NBN connection to the property
-	Upstairs bathroom with a bath and separate shower, complemented by an adjoining vanity area and separate WC
-	Additional ground-floor powder room
-	Separate laundry with built-in storage and external access
-	Under-stair storeroom and additional upstairs cupboard storage
-	Ducted reverse cycle air conditioning for year round comfort
-	A covered alfresco patio
-	Enclosed outdoor spaces with clipped hedging, lawn and easy-care paving
-	Double lock-up garage with internal access and a rear pedestrian door
-	Additional driveway parking and room for visitors along wide Austral Avenue

Burnside Village has doubled down on designer retail, Hazelwood Park can take you from picnic rug to pool lane, The Parade keeps dinner and a movie on the menu and the city makes an impromptu Fringe show something to plan for. Beyond it all, the Mount Lofty trails pull the city apart at the seams and lead straight into the Hills. The best of all worlds.

CT Reference - 6228/118
Council - City of Burnside
Zone - SN - Suburban Neighbourhood
Council Rates - $3,545.00 per year
SA Water Rates - $1,597.32 per year
Emergency Services Levy - $322.15 per year
Land Size - 425m² approx.
Year Built - 2020
Total Build area - 272m² approx.

All information or material provided has been obtained from third party sources and, as such, we cannot guarantee that the information or material is accurate. Ouwens Casserly Real Estate Pty Ltd accepts no liability for any errors or omissions (including, but not limited to, a property's floor plans and land size, building condition or age). Interested potential purchasers should make their own enquiries and obtain their own professional advice. Ouwens Casserly Real Estate Pty Ltd partners with third party providers including Realestate.com.au (REA) and Before You Buy Australia Pty Ltd (BYB).  If you elect to use the BYB website and service, you are dealing directly with BYB.  Ouwens Casserly Real Estate Pty Ltd does not receive any financial benefit from BYB in respect of the service provided.  Ouwens Casserly Real Estate Pty Ltd accepts no liability for any errors or omissions in respect of the service provided by BYB.  Interested potential purchasers should make their own enquiries as they see fit.

RLA 275403
Property Details
Basic Info
Basic Info
Property Type
House
Listing Status
On Market
Parking Spaces
2
Land Size
425.00 m2
Building Size
272.00 m2
Rooms
3 bedroom(s), 2 bathroom(s)
Address
8A Austral Avenue, Linden Park, SA 5065
Floorplans and tours
Floorplan
Video

James Robertson

Will Fitridge
Contact Agent
Email enquiry to OC Real Estate Adelaide - RLA 275403
James Robertson
Will Fitridge
Level 4, 210 Greenhill Road, Eastwood, SA 5063
What's your enquiry about?
By clicking "Submit", you accept our Privacy Policy and acknowledge that as the agent for this property is located overseas, your information may not be handled in accordance with the privacy laws applicable to this website.
Property ID: 152490468
Original Property ID: 152490468* THIS SERVICE MAY CONTAIN TRANSLATIONS POWERED BY GOOGLE. GOOGLE DISCLAIMS ALL WARRANTIES RELATED TO THE TRANSLATIONS, EXPRESS OR IMPLIED, INCLUDING ANY WARRANTIES OF ACCURACY, RELIABILITY, AND ANY IMPLIED WARRANTIES OF MERCHANTABILITY, FITNESS FOR A PARTICULAR PURPOSE AND NONINFRINGEMENT.
Similar Properties
These similar properties are shown based on the property type and distance to this listing.