


8A Musca Street, Balwyn North, Vic 3104
 4
4 3
3 2
2|House
$1,900,000 - $2,000,000
$1,900,000 - $2,000,000
Published on: 01 Sep 2026
Last updated on: 03 Oct 2026

Property ID: 152213604
Translate to English
Luxurious contemporary living in a coveted parkside setting
8A Musca Street, Balwyn North, Vic 3104
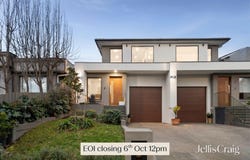
Elevated in an enviable parkside position directly opposite lush Musca Street Reserve, this pristine contemporary residence delivers an effortlessly impressive lifestyle in an idyllic family setting. Boasting ensuite bedrooms and living spaces across both levels, the home offers a prized dual-zone layout ideal for growing and multigenerational families alike.

Set just steps from Koonung Creek Trail, the home enjoys picturesque open parkland as an extension of its outdoor space, perfect for kids’ ball games and active play. The location is also within easy walking distance of buses, trams, Hays Paddock, Freeway Golf Course, Belle Vue Primary School, Kew High School and local North Balwyn shops, while the Eastern Freeway, Ivanhoe Grammar, Marcellin College and an array of Kew’s finest independent schools are all just a short drive away.

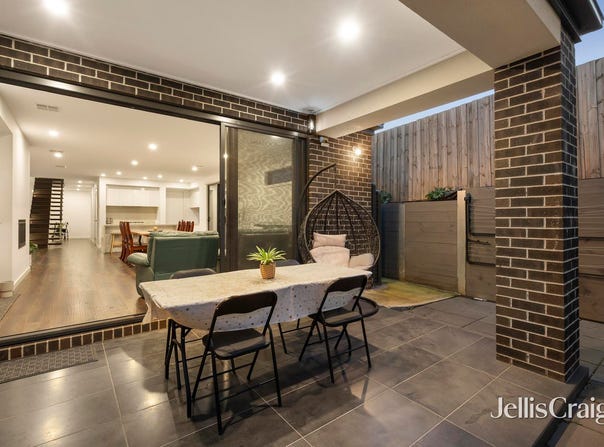
A generous open-plan living and dining domain centres around a stylish wall-mounted gas log fireplace and extends to a paved undercover terrace, creating a seamless indoor-outdoor setting for relaxed alfresco dining and summer barbecues. Securely fenced for children and pets, the private backyard also features a sun-drenched lawn and low-maintenance gardens.

At the heart of the home, an immaculate contemporary kitchen showcases thick stone waterfall benchtops and splashbacks, an island breakfast bar for casual meals, abundant storage and a spacious butler’s pantry, complemented by a full suite of premium Miele appliances including a dishwasher, two electric ovens and a 900mm gas cooktop.

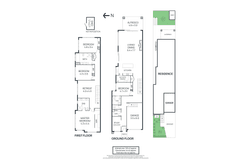
Conveniently positioned on the ground floor for multigenerational living or discreet guest accommodation, a substantial robed bedroom incorporates a study nook and a fully tiled private ensuite featuring a walk-in frameless-glass rainfall shower and stone vanity.

The main floor also includes a private study with a serene treetop outlook, a guest powder room and a stone laundry.

Secluded on the skylit upper level, an inviting retreat living space accompanies three generous robed bedrooms. The oversized master suite frames an exquisite panoramic outlook across the neighbouring bushland and features a substantial walk-in wardrobe and luxurious fully tiled ensuite with a twin stone vanity. The airy family bathroom is equally impressive, with floor-to-ceiling tiling, a twin stone vanity and an indulgent freestanding bathtub.

Double-glazed throughout for year-round climate comfort, the home features ducted refrigerated air conditioning and heating, lofty ceilings, extra-high internal doors, LED downlights, roller blinds, an alarm system, a lock-up shed and remote-access double garage. An exposed aggregate driveway provides additional off-street parking.

Disclaimer: The information contained herein has been supplied to us and is to be used as a guide only. No information in this report is to be relied on for financial or legal purposes. Although every care has been taken in the preparation of the above information, we stress that particulars herein are for information only and do not constitute representation by the Owners or Agent.
Property Details
Basic Info
Indoor Feature
Basic Info
Property Type
House
Listing Status
On Market
Parking Spaces
2
Rooms
4 bedroom(s), 3 bathroom(s)
Address
8A Musca Street, Balwyn North, Vic 3104
Floorplans and tours
Floorplan
Agent price guide


Zen Chan

Andrew Keleher
Contact Agent
Email enquiry to Jellis Craig - Doncaster
Zen Chan
Andrew Keleher
Level 1, 1006 Doncaster Rd, Doncaster East, Vic 3109
What's your enquiry about?
By clicking "Submit", you accept our Privacy Policy and acknowledge that as the agent for this property is located overseas, your information may not be handled in accordance with the privacy laws applicable to this website.
Property ID: 152213604
Original Property ID: 152213604* THIS SERVICE MAY CONTAIN TRANSLATIONS POWERED BY GOOGLE. GOOGLE DISCLAIMS ALL WARRANTIES RELATED TO THE TRANSLATIONS, EXPRESS OR IMPLIED, INCLUDING ANY WARRANTIES OF ACCURACY, RELIABILITY, AND ANY IMPLIED WARRANTIES OF MERCHANTABILITY, FITNESS FOR A PARTICULAR PURPOSE AND NONINFRINGEMENT.
Similar Properties
These similar properties are shown based on the property type and distance to this listing.