


8AP/11-27 Cliff Rd, Epping, NSW 2121
 3
3 2
2 2
2|Apartment
Contact Agent
Published on: 20 Aug 2026
Last updated on: 29 Sep 2026
Property ID: 152075636
Translate to English
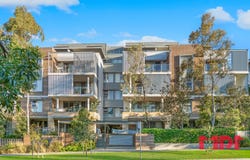
A Rare Penthouse Offering Exceptional Space, Privacy & Northern Light
8AP/11-27 Cliff Rd, Epping, NSW 2121
An exceptional opportunity to secure a truly distinctive penthouse residence in one of Epping's most convenient locations.

Offering an impressive 196sqm total area, this spacious three-bedroom, two-bathroom residence combines the scale and separation of a home with the convenience and security of apartment living.

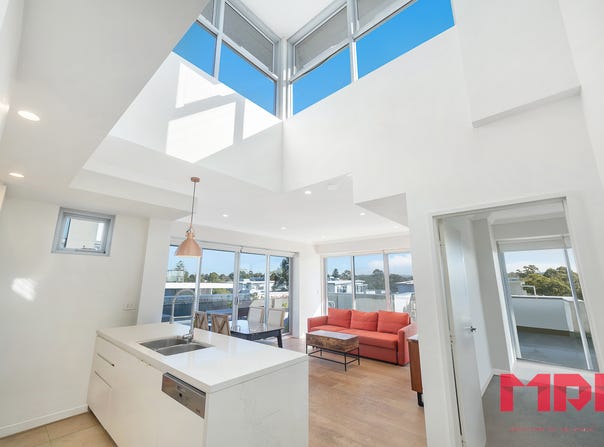
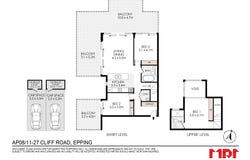
Positioned in Building A as Penthouse 8AP, the residence enjoys a highly desirable north-facing, dual-aspect position, filling the interiors with abundant natural light and providing excellent cross-ventilation throughout. Its unique split-level and loft-style layout creates a wonderful sense of space, privacy and separation that is rarely found in conventional three-bedroom apartments.

The entry level is centred around a generous open-plan living and dining area with timber flooring, flowing seamlessly to the expansive outdoor entertaining area. Large sliding doors open to an impressive north-facing balcony, creating an exceptional extension of the living space and providing ample room for outdoor dining, entertaining and relaxing.

The well-appointed gas kitchen features Miele appliances, generous bench space and a practical connection to the living and dining areas, making everyday living and entertaining effortless.

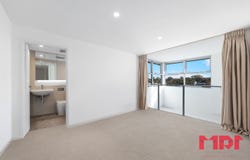
Two spacious bedrooms are located on the entry level, both with built-in wardrobes, while the cleverly designed upper level is dedicated to the private master retreat. Generously proportioned, the master bedroom features built-in storage and a private ensuite, creating a peaceful sanctuary away from the main living areas.

Adding further versatility, the residence also features multiple outdoor areas, including the vast main balcony and additional balconies adjoining the living and bedroom areas. The dual-aspect design allows fresh air and natural light to flow through the apartment, while the split-level configuration provides an enviable feeling of openness and privacy.

For added convenience, the property includes two secure side-by-side car spaces and storage, a highly sought-after combination that is particularly valuable for a spacious three-bedroom residence.

Property Highlights

•	Rare penthouse residence in Building A – Penthouse 8AP
•	Impressive 196sqm total area
•	Three spacious bedrooms plus two bathrooms
•	Unique split-level / loft-style floorplan
•	Private upper-level master bedroom with ensuite
•	Highly desirable north-facing orientation
•	Dual-aspect design with excellent natural light and ventilation
•	Expansive outdoor entertaining areas and multiple balconies
•	Vast main balcony ideal for dining, entertaining and relaxing
•	Spacious open-plan living and dining with timber flooring
•	Quality gas kitchen with Miele appliances
•	Built-in wardrobes to all bedrooms
•	Ducted air conditioning
•	Two secure side-by-side car spaces
•	Additional storage
•	Excellent separation between living, bedrooms and the private master retreat
•	Walking distance to shops, restaurants, schools, buses and Epping Station
•	Easy access to the M2 Motorway and Lane Cove Road

A Penthouse That Feels More Like a Home

Combining exceptional scale, abundant natural light, multiple outdoor spaces and a genuinely unique floorplan, this is much more than an ordinary three-bedroom apartment. The rare combination of penthouse position, 196sqm of total space, north-facing dual aspects, split-level living and two side-by-side car spaces makes this an outstanding opportunity for families, downsizers or buyers seeking a spacious and private lifestyle in the heart of Epping.

A residence of this size, layout and versatility is rarely offered and deserves your inspection.

School catchments:

Epping West Public School
Epping Boys High School
Cheltenham Girls High School

Don’t miss this rare opportunity—contact us today to arrange a viewing!

•	Council Rates: $362 pq approx.
•	Water Rates: $222 pq approx.
•	Strata Levies: $1800 pq approx.

Disclaimer: MPI Group believes that this information is correct but does not warrant or guarantee the accuracy of the information. Certain information has been obtained from external sources and has not been independently verified. You should make your own enquiries and check the information.
Property Details
Basic Info
Indoor Feature
Outdoor Feature
Basic Info
Property Type
Apartment
Listing Status
On Market
Parking Spaces
2
Building Size
196.00 m2
Rooms
3 bedroom(s), 2 bathroom(s)
Address
8AP/11-27 Cliff Rd, Epping, NSW 2121
Floorplans and tours
Floorplan

Tongyu Li
Contact Agent
Email enquiry to MPI Group
Tongyu Li
Suite 1,Level 1,132-134 Burwood Road, Burwood, NSW 2134
What's your enquiry about?
By clicking "Submit", you accept our Privacy Policy and acknowledge that as the agent for this property is located overseas, your information may not be handled in accordance with the privacy laws applicable to this website.
Property ID: 152075636
Original Property ID: 152075636* THIS SERVICE MAY CONTAIN TRANSLATIONS POWERED BY GOOGLE. GOOGLE DISCLAIMS ALL WARRANTIES RELATED TO THE TRANSLATIONS, EXPRESS OR IMPLIED, INCLUDING ANY WARRANTIES OF ACCURACY, RELIABILITY, AND ANY IMPLIED WARRANTIES OF MERCHANTABILITY, FITNESS FOR A PARTICULAR PURPOSE AND NONINFRINGEMENT.
Similar Properties
These similar properties are shown based on the property type and distance to this listing.