


8C Geneff Street, Innaloo, WA 6018
 4
 2
 2
|Townhouse
All Offers Presented - High $1.2m's
All Offers Presented - High $1.2m's
Published on: 09 Oct 2026
Last updated on: 14 Oct 2026
Property ID: 152569104
Translate to English
Where Elegant Interiors Meet a Tranquil Private Garden
8C Geneff Street, Innaloo, WA 6018
Set at the rear of a small, well-kept group of three, this stylish four-bedroom, two-bathroom townhouse blends contemporary design with low-maintenance appeal. Its private position and direct parkland access create a relaxed and versatile living without compromising on location.

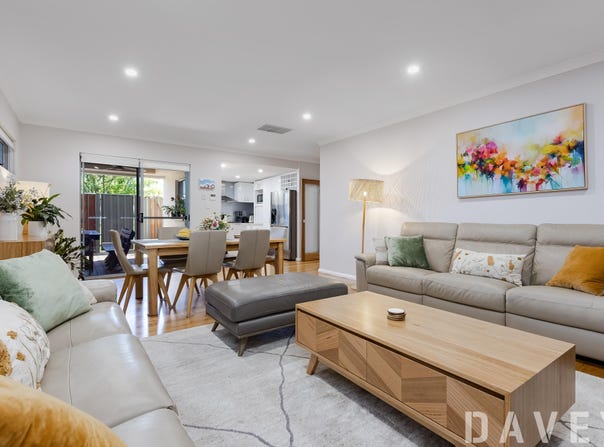
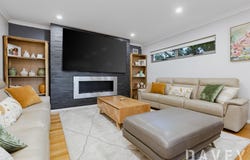
Double doors create a welcoming entry, opening to solid blackbutt timber flooring and soft downlighting that guide you through to the open-plan living, dining and kitchen area. Filled with natural light, this central hub is designed for relaxed everyday living, with sliding doors extending seamlessly to the alfresco and entertaining area for effortless indoor-outdoor flow.

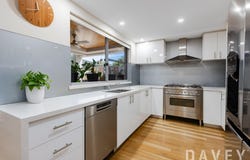
The well-appointed kitchen overlooks the backyard, and features stone benchtops, generous storage and appliance nook, glass splashback and quality stainless-steel appliances including a 900mm oven and gas cooktop, rangehood, double sink and dishwasher.

The backyard offers a private and easy-care setting with timber decking and a covered patio under the main roof. Featuring a wood-lined ceiling, downlighting and a ceiling fan, it's an ideal space to entertain or unwind, with direct gated access through to Fryer Park.

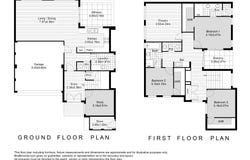
Completing the lower level is a versatile fourth bedroom, ideal for guests or a bright home office, a tiled laundry with direct outdoor access to the drying courtyard, plus a separate WC for added everyday convenience.

The second level unfolds with a generous landing and a separate theatre or games room, creating an ideal secondary living zone with excellent separation from the main living areas. Serviced by a well-appointed kitchenette, and also connecting to an enclosed balcony with a wood-lined ceiling, offering an inviting indoor-outdoor zone for all-season enjoyment.

Positioned to capture park views, the master bedroom features a ceiling fan, walk-in robe and sliding doors opening to a private covered balcony, extending both the suite and adjoining living area outdoors. The ensuite is complete with a double vanity, generous storage, a large tiled shower and a separate WC.

Two additional bedrooms each feature walk-in robes, with one offering semi-ensuite access to the main bathroom, including a separate shower and bathtub, a vanity with ample storage, and a separate WC.

Other property features include:
- Double garage with convenient shoppers entry.
- Ducted reverse cycle air-conditioning throughout.
- External lockable store room.

With shops, public transport, parks, cafes and more all just moments away, this townhouse is a smart and stylish choice in one of Innaloo's most convenient pockets. Location highlights include:
- Direct access onto Fryer Park & 130m to Geneff Street Playground
- 1.0km to Morris Place Shopping Centre
- 1.1km to Yuluma Park & Innaloo Sports Club
- 1.6km to Westfield Innaloo Shopping Centre & Innaloo Megacentre
- 2.0km to Stirling Farmers Market on Sunday Mornings
- 2.1km to Event Cinemas Innaloo
- 2.6km to Lake Gwelup Reserve and surrounding walking trails
- 3.7km to Karrinyup Shopping Centre & Dining/Entertainment Precinct
- 4.9km to Scarborough Beach & Esplanade strip with cafes, restaurants & bars
- 2.1km to Stirling Train Station
- 10.3km to Perth CBD

Council Rates: $2,474.67
Water Rates: $1,678.57
Strata Fees

If you've been searching for a home that truly ticks all the boxes, this one is well worth your inspection. For more information and inspection times, please contact Daniel Poiani on 0479 057 297 or via email danielp@daveyrealestate.com.au

Disclaimer - Whilst every care has been taken in the preparation of this advertisement and the approximate outgoings, all information supplied by the seller and the seller's agent is provided in good faith. Some images include virtual staging for illustrative purposes. Prospective purchasers are encouraged to make their own enquiries to satisfy themselves on all pertinent matter.
Property Details
Basic Info
Basic Info
Property Type
Townhouse
Listing Status
On Market
Parking Spaces
2
Land Size
351.00 m2
Building Size
206.00 m2
Rooms
4 bedroom(s), 2 bathroom(s)
Address
8C Geneff Street, Innaloo, WA 6018
Floorplans and tours
Floorplan
Video

Daniel Poiani
3/6 Warburton Ave, Padbury, WA 6025
Get in touch
Contact Agent
Email enquiry to Davey Real Estate - North Beach | Padbury | Scarborough
Daniel Poiani
3/6 Warburton Ave, Padbury, WA 6025
What's your enquiry about?
By clicking "Submit", you accept our Privacy Policy and acknowledge that as the agent for this property is located overseas, your information may not be handled in accordance with the privacy laws applicable to this website.
Property ID: 152569104
Original Property ID: 152569104* THIS SERVICE MAY CONTAIN TRANSLATIONS POWERED BY GOOGLE. GOOGLE DISCLAIMS ALL WARRANTIES RELATED TO THE TRANSLATIONS, EXPRESS OR IMPLIED, INCLUDING ANY WARRANTIES OF ACCURACY, RELIABILITY, AND ANY IMPLIED WARRANTIES OF MERCHANTABILITY, FITNESS FOR A PARTICULAR PURPOSE AND NONINFRINGEMENT.
Similar Properties
These similar properties are shown based on the property type and distance to this listing.