


9/2 View Avenue, Langford, WA 6147
 3
 2
 1
|Townhouse
Offers Invited
Offers Invited
Published on: 09 Oct 2026
Last updated on: 23 Oct 2026

Property ID: 152582184
Translate to English
Complete Lifestyle Package With a Mortgage-Buster Twist
9/2 View Avenue, Langford, WA 6147
Quality Living with a Mortgage Hack
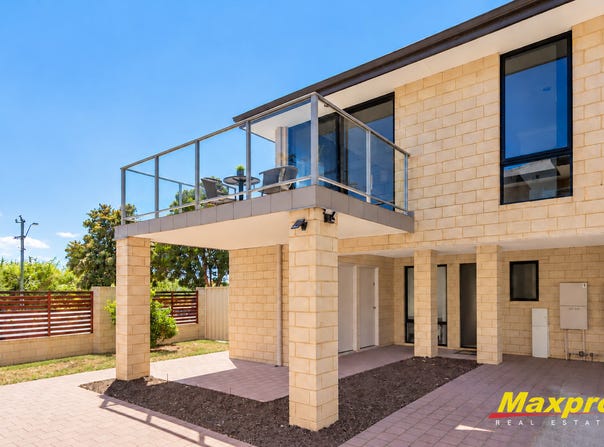
Exceptionally well located with an outlook over Canning River parklands, this stunning property offers a high point in comfort and stylish contemporary living over two levels.

While perfect for a family, the rare and highly versatile layout provides an intelligent dual-living setup. The absolute ideal opportunity for co-buyers, multi-generational families, or anyone looking to live upstairs while running a lucrative, house-share below to offset their mortgage from day one.

With Brookman Primary and local shopping nearby, the home has easy access to Thornlie and Cannington stations, a short drive to major shopping, restaurants and cafes at Westfield Carousel, direct access to  transport arteries and all only approx. 13km from Perth CBD.

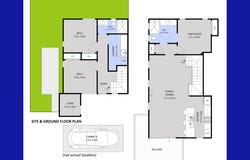
Upper Floor: The Private Sanctuary
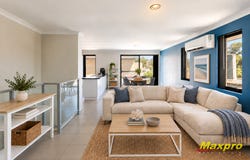
A large light filled open plan living and dining area blends seamlessly to a well appointed chefs kitchen and leading in turn to a wrap around balcony overlooking riverside parklands directly across the road. Separated by a short hall the main bedroom is large and features built in wardrobes plus a full ensuite bathroom with shared access powder room.

Lower Floor: The Independent Living Suite

The ground floor is brilliantly engineered for independent privacy. Boasting its own partitioned entry potential,  it features two good sized bedrooms – both with built ins – a complete family bathroom.

 Add to that a personal private storeroom with outdoor access then step outside to a fully fenced gated lawn area with paved patio. Enough to exercise your green thumb and compact enough to be easy care with plenty of space to park your bike if you want to take advantage of the nearby cycle trails!

The supersized laundry provides a rare bonus: massive counter space perfectly suited to house an under-bench fridge and plug-and-play refreshment station, allowing a flatmate, mortgage helper or co-buyer total autonomy.

This is the ideal opportunity to enjoy a modern well located lifestyle in a young (2012 built) well cared for complex with the freedom to come and go or lock and leave without the worry of ongoing maintenance.

At A Glance:
•	Central and Convenient Locality with Parkland Outlook
•	3 Generous Bedrooms – all with built ins
•	Dual-Living Layout Potential perfect for co-buyers or mortgage-hacking
•	2 Bathrooms including dual access ensuite
•	Chefs Kitchen with…
-	Plenty of Counter Space
-	Gas Cooktop
-	Under Bench Oven
-	Storage everywhere including overhead cabinetry
-	Wide Double Door Fridge recess
•	Light Filled Open Plan Living
•	Refrigerated Air Conditioning
•	Parkland Outlook
•	Wrap around Balcony
•	Private Storeroom & Dedicated Parking
•	Fenced garden and low maintenance patio area

Comfort, stylish convenience, and unmatched financial flexibility in one easy-care package. It doesn't get much better than this.

PRICE GUIDE AVAILABLE: YES - Just click the 'Contact Agent' button for rapid reply
Approximate Rates
Council                1860
Water                   1011
Body Corp           2800 pa approx.
Reserve fund	     200 pa approx
Rent Estimate     $700pw and climbing

Call David Milkovits - 0412 999 775 - Over 3000 Local Homes Sold

IMPORTANT: While care is taken to gather data from usually reliable sources the information provided is for use as a guide only and does not form part of any contract and should not be taken as an accurate representation. Drawings and diagrams are not to scale and distances are approximate. Intending buyers should rely solely on their own enquiries. Virtual furnishings have been used for illustration purposes only.
Property Details
Basic Info
Basic Info
Property Type
Townhouse
Listing Status
On Market
Parking Spaces
1
Building Size
103.00 m2
Rooms
3 bedroom(s), 2 bathroom(s)
Address
9/2 View Avenue, Langford, WA 6147
Floorplans and tours
Floorplan
Video

David Milkovits
Contact Agent
Email enquiry to Maxpro Real Estate - Lynwood
David Milkovits
Shop 13, 6-12 Lynwood Avenue, Lynwood, WA 6147
What's your enquiry about?
By clicking "Submit", you accept our Privacy Policy and acknowledge that as the agent for this property is located overseas, your information may not be handled in accordance with the privacy laws applicable to this website.
Property ID: 152582184
Original Property ID: 152582184* THIS SERVICE MAY CONTAIN TRANSLATIONS POWERED BY GOOGLE. GOOGLE DISCLAIMS ALL WARRANTIES RELATED TO THE TRANSLATIONS, EXPRESS OR IMPLIED, INCLUDING ANY WARRANTIES OF ACCURACY, RELIABILITY, AND ANY IMPLIED WARRANTIES OF MERCHANTABILITY, FITNESS FOR A PARTICULAR PURPOSE AND NONINFRINGEMENT.
Similar Properties
These similar properties are shown based on the property type and distance to this listing.